 HeatPumpPath
How to Assess Existing Ducts, Radiators, and Baseboards
Prepare a room-by-room inventory of existing heat distribution and learn which local professional assessment to request. A useful survey supports comparison without asking you to test equipment.
In this guideJump to a section
A room-by-room inventory helps you describe the system already in your home and compare professional proposals on the same basis. It does not determine whether the equipment can stay: that depends on room heat loss, the distribution layout, the proposed heat pump, and local design conditions.
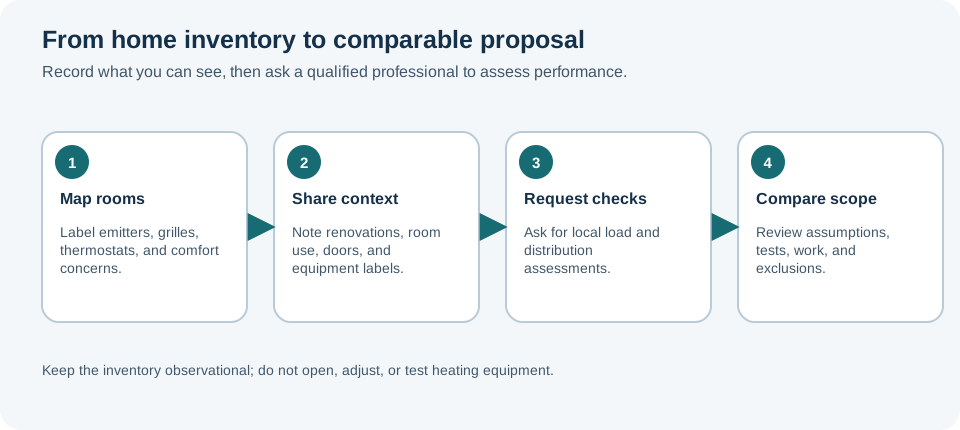
Make a safe home inventory
On a floor plan, label each room and note how it is currently heated. Mark forced-air supply grilles and any visible return grilles; hot-water radiators or hydronic baseboards; underfloor heating if known; and electric-resistance baseboards. Do not confuse electric baseboards with hydronic baseboards, which carry hot water. If you know the boiler, furnace, thermostat, or radiator model, record its label or photograph it without removing covers.
For each room, note its usual use, whether doors are normally open or closed, temperature differences you notice, recent drafts or renovations, and whether a room is hard to heat. Record obvious distribution concerns, such as a damaged visible grille or a radiator that has long been cold, without taking equipment apart. Note where heating zones and thermostats are located, and whether different floors or additions use a different system.
Do not estimate a heat pump’s capacity from the old appliance, measure live electrical equipment, open ducts or pipework, or adjust valves to test the system. The purpose is to give the designer a more complete picture and ask what should be checked professionally.
Ask for the assessment used where you live
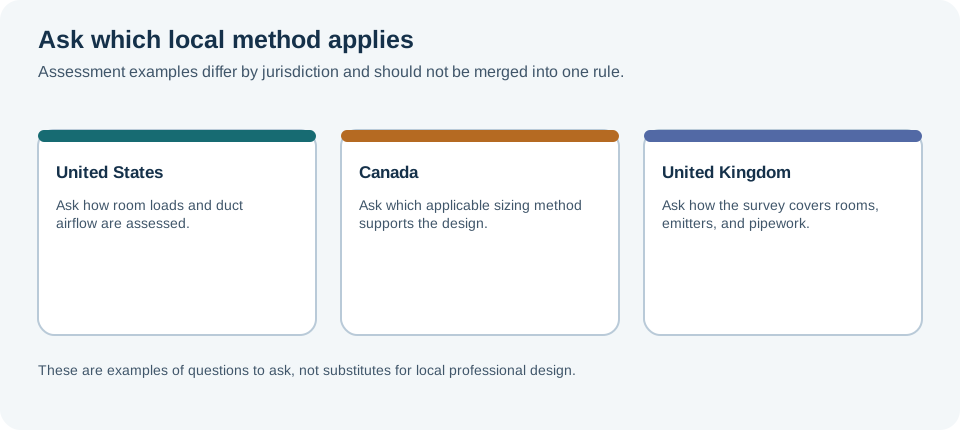
Methods differ by jurisdiction. In the United States, ask how the design establishes room heat loss and verifies duct condition and airflow; ENERGY STAR’s quality-installation guidance refers to sizing from the actual home and checking airflow against the equipment specification. In Canada, NRCan’s sizing and selection toolkit is a professional design resource; ask which applicable method and local conditions the contractor used. In the UK, an installer site survey may record rooms, radiators, pipework, controls, electrical supply, hot-water needs, and outdoor-unit location. These examples are not interchangeable national checklists.
Ask each contractor for the room-by-room assumptions and the evidence that connects the proposed heat pump to the existing distribution. For ducts, that may include inspection and leakage or airflow checks. For water-based emitters, ask for output at the planned water temperature and the room heat loss. For a ductless design, ask which rooms each indoor unit is intended to serve, including closed rooms. If the system includes small-diameter microbore pipework, request a flow and pressure assessment rather than a diameter-only judgment.
Include safe-work questions before alterations
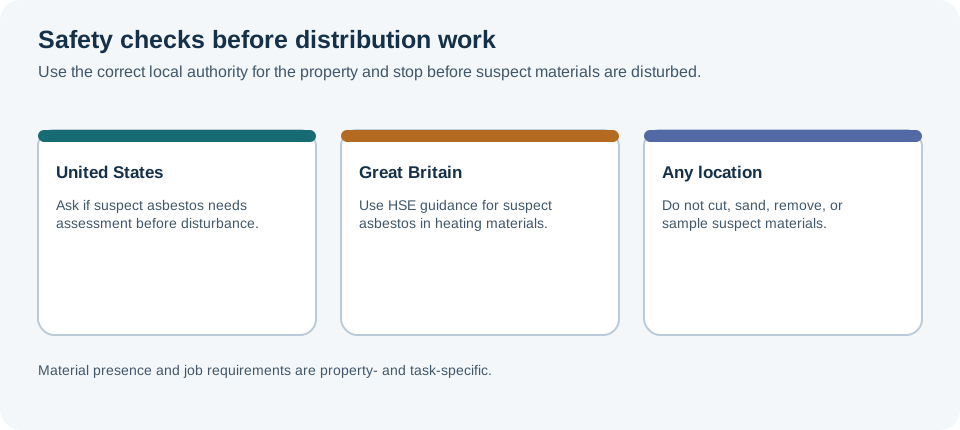
Older homes can contain materials that should not be disturbed during retrofit work. In the United States, the EPA advises having suspect asbestos-containing material assessed before planned disturbance; it cannot reliably be identified by sight. If paid renovation work will disturb painted surfaces in a home built before 1978, ask whether the federal Renovation, Repair and Painting requirements apply and whether state or local rules add requirements. Coverage and exceptions depend on the property and work.
In Great Britain, pipe insulation and other materials may require asbestos assessment before work; follow the Health and Safety Executive’s guidance and use appropriately qualified professionals. If a different UK authority applies to your location, check its requirements before work. These country-specific safety routes do not establish that a particular home contains asbestos or lead. Do not cut, sand, drill, remove, or sample suspect materials yourself.
Bring the inventory and floor plan to the site visit. Ask the contractor to identify uncertainties, measurements they will take, the local calculation or standard they will use, and what result would change the proposed design. Then compare quotes with the same room list, system boundary, and included work.
Sources and further reading
- Toolkit for air source heat pump sizing and selection (primary source)
- HVAC Quality Installation (primary source)
- Heat loss calculations - detailed guidance (authoritative-secondary source)
- I'm remodeling my home. Do I need to be concerned about asbestos in the building materials? (primary source)
- Renovation, Repair and Painting Program: Contractors (primary source)
- Locations of asbestos and taking the right action (primary source)