 HeatPumpPath
Replacing Electric Baseboards With Ductless Heat Pumps
Plan which rooms a ductless heat pump should serve when replacing or supplementing electric baseboards. Room layout, closed doors, local winter capacity, and retained heat all matter.
In this guideJump to a section
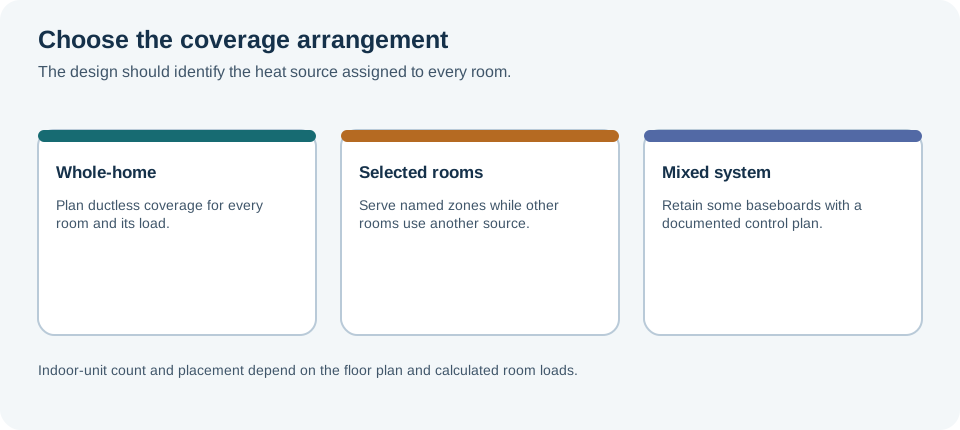
A ductless heat pump can replace electric-resistance baseboards throughout a home, serve selected rooms, or work alongside baseboards that remain. The right layout depends on which rooms need heat and how air can move between them. One wall-mounted unit should not be assumed to heat every closed bedroom or distant room evenly.
Map the rooms before choosing indoor units
Start with a floor plan. For each room, note its use, approximate dimensions, exterior walls and windows, usual door position, and whether it is comfortable with the current baseboards. Mark additions, rooms over garages, or spaces that tend to be colder. The contractor can use this inventory alongside room-by-room heat-loss calculations to propose which spaces each indoor unit will serve.
An open living area may be served by a unit positioned for that zone, while bedrooms behind closed doors may need their own source or another designed way to receive heat. A unit’s location matters: walls, doorways, stairwells, and the direction of supply air affect circulation. ENERGY STAR and DOE/PNNL guidance describe ductless systems as serving a whole home or selected zones; they also stress that layout and room coverage need to be planned. They do not establish a universal number of units per home.
Ask the designer to show the rooms assigned to every indoor unit and explain the capacity available at your area’s winter design conditions. A unit’s headline rating does not by itself show how it performs at the coldest local conditions, or whether it can meet the heat loss of the rooms assigned to it. The proposal should identify any rooms expected to use another heat source during some conditions.
Decide whether any baseboards should remain
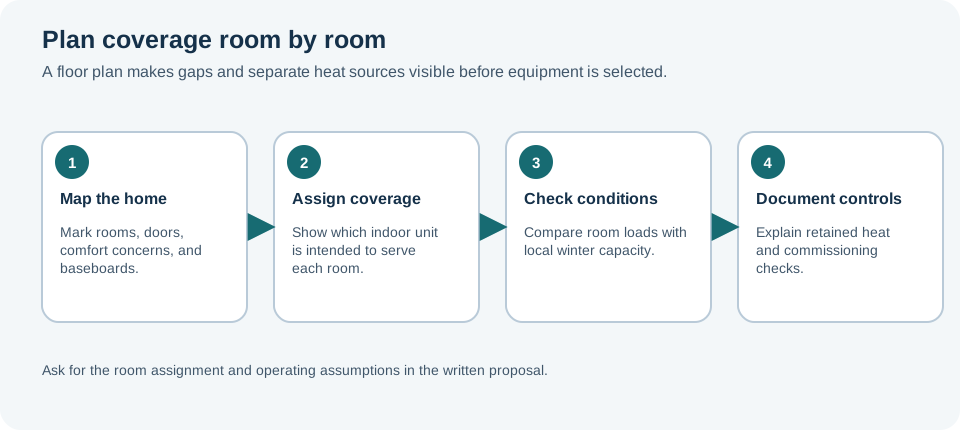
Some homeowners keep electric baseboards in a rarely used room, a room with no practical indoor-unit location, or as a separately designed backup. If baseboards remain, ask which rooms they serve, how their thermostats operate alongside the heat pump, and whether the electrical circuits are included in the plan. Retained resistance heat may affect energy use and operating cost; there is no general savings result for every mixed arrangement.
If the proposal replaces all baseboards, ask how the design covers each enclosed room during cold weather and how the installer will verify operation. If it serves only part of the home, make sure the boundary between heat-pump and baseboard areas is clear in drawings and controls. The quote should say which equipment is removed, isolated, or retained and who is responsible for its controls.
Keep space heating and hot water separate
Most ductless mini-splits provide space heating and cooling, not household tap water. If your existing electric baseboards are the only heating equipment, ask what separate appliance will provide hot water after the conversion. Do not assume the ductless units will heat a water cylinder.
Compare proposals using the same room list and assumptions. Ask for room loads, each unit’s model and capacity at local design conditions, the rooms assigned to it, proposed locations, electrical work, condensate routing, retained-baseboard operation, and commissioning checks. The contractor should explain how airflow reaches each room rather than relying on a door being left open as an unstated requirement.
Final equipment selection, electrical work, installation, and controls require a qualified local professional. For a ductless system used with a separate central furnace or boiler, see using a mini-split alongside existing central heating.
Sources and further reading
- Ductless Heating and Cooling (primary source)
- Ductless (Mini-Split) Heat Pumps (primary source)
- Air Conditioning Your Home (primary source)