 HeatPumpPath
Using a Mini-Split Alongside Existing Central Heating
A supplemental mini-split can serve selected rooms while central heating remains, but room coverage, cold-weather capacity, thermostats, and the control sequence need a shared plan.
In this guideJump to a section
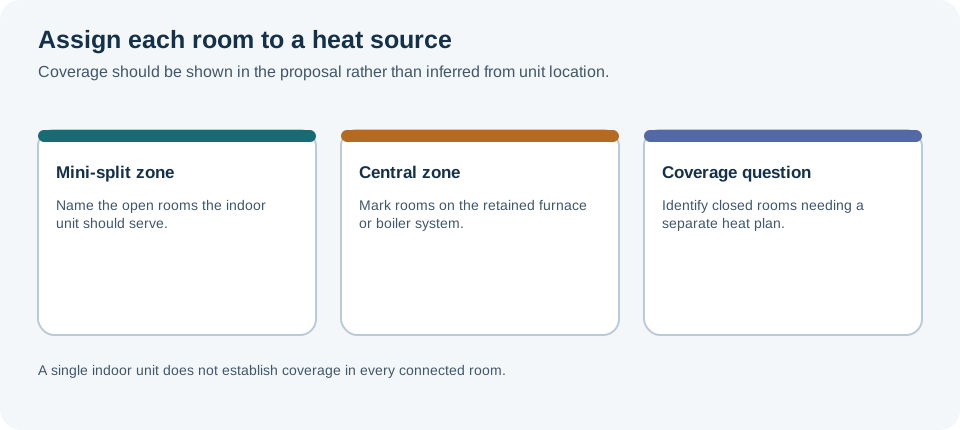
Adding a mini-split while keeping a furnace or boiler creates a shared coverage and controls decision. The mini-split may serve an open living area or a room that the central system does not heat well, while the existing system continues to serve other spaces. The proposal should show how much of the home each system is expected to cover.
Identify the rooms and conditions for each system
Mark on a floor plan the rooms served by the central system and the spaces proposed for the mini-split. Include door positions, hallways, stairs, and rooms that have comfort problems. A centrally located indoor unit may move heat through an open plan, but it should not be assumed to heat a distant room behind a closed door. Ask the designer to identify the specific rooms assigned to the unit and whether another heat source is expected to cover rooms outside that zone.
Capacity should be checked for the local winter design conditions and the room load being served. The equipment proposal should state whether the mini-split is intended to be primary heat for its zone or a supplement, and when the central system is expected to operate. A DOE Building America demonstration studied a centrally located mini-split as the primary heat source in hot-humid Florida homes, with existing central systems used as needed. That project is a configuration example for its climate and homes, not a performance forecast or a general control prescription.
Coordinate the controls
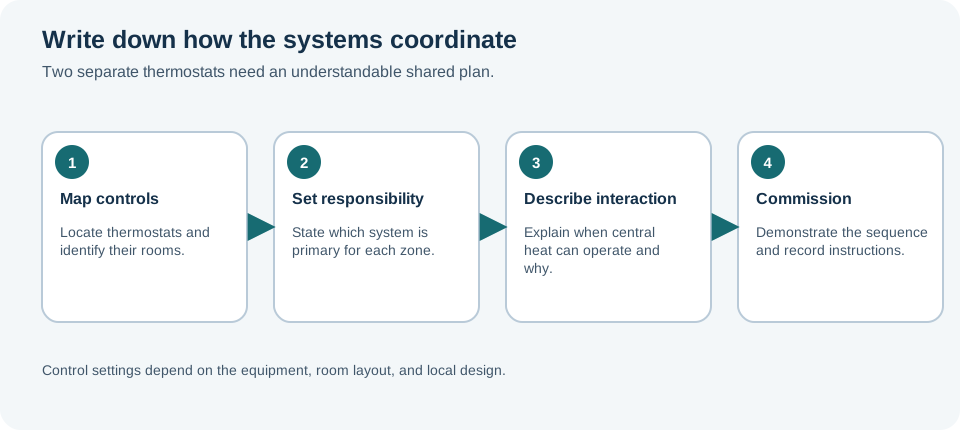
The two systems may have separate thermostats and may respond to different room temperatures. Ask where each temperature is sensed, which rooms each controller represents, and how the central thermostat is set relative to the mini-split. The written plan should say when the central system can run, whether it can heat the same area at the same time, how the systems behave when a room is already warm, and what happens if one system is unavailable.
Do not choose thermostat offsets or lockout settings from a generic example. The right sequence depends on the room layout, existing furnace or boiler, mini-split model, controls, local climate, and the heat the home needs. Ask the installer to show the intended sequence in plain language and to demonstrate it during commissioning. Make sure each member of the household knows which controller to use and what comfort change is expected when a system switches.
Compare quotes and handover
Request a room list, calculated loads, mini-split model and capacity at local design conditions, proposed indoor and outdoor locations, electrical and condensate work, and the retained system’s expected role. Ask how installers will verify coverage and how they will check that the controls do not cause one system to oppose the other.
A ductless mini-split generally handles space heating and cooling, not household tap water. If the existing central appliance also provides hot water, ask whether that service changes. For the broader question of keeping a boiler or furnace with a heat pump, see retaining an existing boiler or furnace.
The final layout, controls, and operating assumptions should be reviewed by a qualified local professional. Compare proposals using the same rooms and design conditions, and ask the installer to record the commissioning steps and owner handover instructions.
Sources and further reading
- Integrated HVAC Control Methods for Supplemental High Efficiency Mini-Split Heat Pumps in Existing Homes (primary source)
- Ductless (Mini-Split) Heat Pumps (primary source)
- Ductless Heating and Cooling (primary source)