 HeatPumpPath
Planning a Heat-Pump Retrofit in an English Historic or Listed Home
Prepare a joined-up discussion about building condition, heat-pump options, installation routes, and heritage permissions for a historic home in England.
In this guideJump to a section
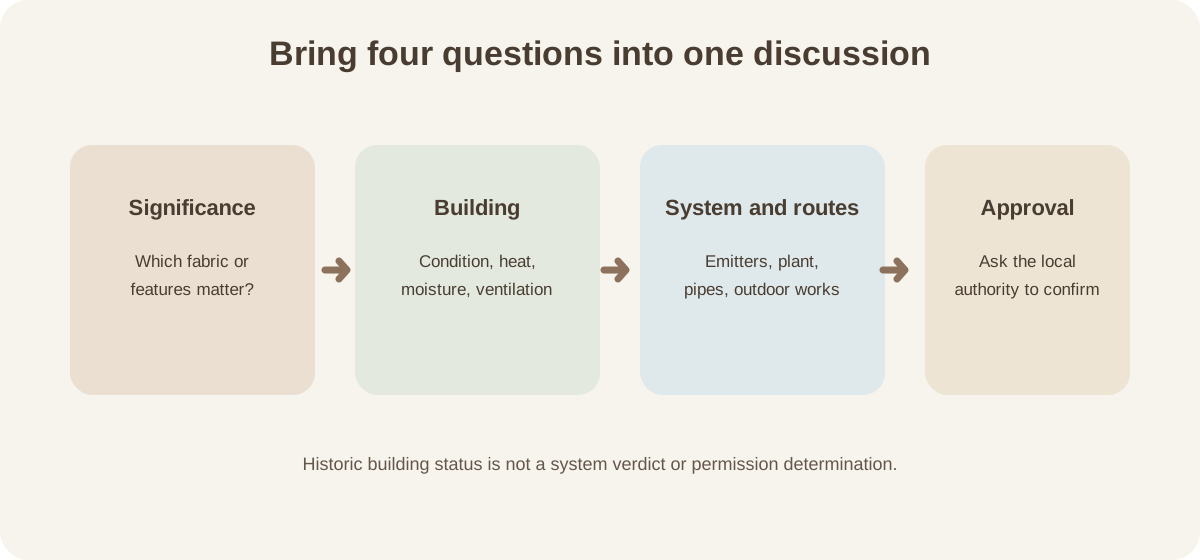
A historic home is not automatically unsuitable for a heat pump. The useful starting point is to understand the building and its significance, then consider how the proposed heating system, routes through the building and outdoor works interact with that fabric. In England, the appropriate design and approval route depends on the individual building and proposal. A general guide cannot determine whether a particular installation is acceptable or what consent it needs.

Establish what makes this building significant
“Historic” describes age or character; “listed” is a formal designation with its own consent considerations. A property may also sit in a conservation area or be affected by other local controls. Gather any listing entry, existing surveys, photographs of the areas where equipment or pipework might go, and records of previous alterations. Ask a conservation professional or the local planning authority to clarify which parts of the building carry significance and whether the proposed work could affect them.
Historic England’s Advice Note 18 says that moving from fossil-fuel heating to a low-carbon system such as a heat pump will generally be acceptable in historic buildings, while identifying that some existing heating components may themselves be significant. The note also highlights siting, screening, pipe routing and possible archaeological effects as issues to assess. It is guidance for England, not a permission decision for an individual property.
Assess the whole heating proposal
The equipment is only one part of the plan. Ask the designer to explain the building condition and heat-loss assumptions, whether existing radiators or other emitters can be used, where hot-water equipment will fit, and how the new system will connect to the existing distribution. Also discuss ventilation and moisture where insulation or air sealing is proposed. Changes that appear separate can affect the same rooms, routes or historic fabric.
Outdoor air-source units need a location that balances airflow, access, noise and visual impact. Ground-source systems avoid a visible outdoor fan unit but require ground works; historic-building case studies describe both the potential and the disruption involved. Those case studies cover five sites and are qualitative, so they do not predict the cost or performance of another home. See outdoor-unit site planning, radiator and underfloor-heating readiness, and envelope sequencing for those detailed questions.

Separate technical design from permission
Planning permission, permitted-development conditions, listed-building consent and building-regulation approval are different matters. Historic England says listed-building consent is normally required for a heat pump fixed to a listed building, but the appropriate route must be checked for the actual building and proposal. Curtilage, special interest, local restrictions, archaeological concerns and the exact nature of the work can all matter. Do not treat a national summary or another homeowner’s approval as authority to proceed.
The London Councils heritage retrofit guide offers a local framework that connects significance, building condition, occupant needs and complementary sequencing. Its examples can help structure a conversation, but its planning context and technical examples should not be generalized beyond their stated setting. Contact the local planning authority early when the route is unclear, and ask the installer to identify which approvals they will check and which remain the owner’s responsibility.
Prepare a coordinated brief
Bring the same building information to the heat-pump designer, heritage adviser and relevant authority so that assumptions do not diverge. Ask for options to be compared on the effect on historic fabric, internal disruption, emitter changes, outdoor or ground works, maintenance access and any required approvals. If work must be phased, ask how the stages will remain compatible and which design assumptions need updating after each phase.
- Which parts of the building and existing heating system are significant or uncertain?
- What fabric, moisture or ventilation survey is needed before insulation or air sealing?
- What routes are proposed for pipework, cables, drains and equipment access?
- Which permissions or building-control checks apply, and who will confirm them?
- What is known about system performance, and what remains property-specific?
- What records should be kept for future maintenance and alterations?
For listed-building work, wait for the relevant authority and qualified professionals to confirm the route before committing to fabric changes. The goal is a heat-pump design that respects the building while meeting its heating needs, not a generic heritage checklist or a guarantee of consent.
Sources and further reading
- Adapting Historic Buildings for Energy and Carbon Efficiency: Historic England Advice Note 18 (authoritative-secondary source)
- London Councils Heritage Retrofit Guide: How to Assess Retrofit Measures (authoritative-secondary source)
- Adapting historic homes for energy efficiency: a review of the barriers (primary source)