 HeatPumpPath
Radiators and Underfloor Heating for Heat Pumps
Learn what a heat-pump designer should check before reusing radiators, pipework, or wet underfloor heating in an existing home.
In this guideJump to a section
An existing radiator system is not automatically unsuitable for a heat pump, and underfloor heating is not automatically the right retrofit. The design question is whether each room’s heat emitters can meet its expected heat demand under the proposed system conditions. That depends on the building, the heat source, water flow, controls and the emitter itself, so a site assessment matters more than the radiator’s age or appearance.
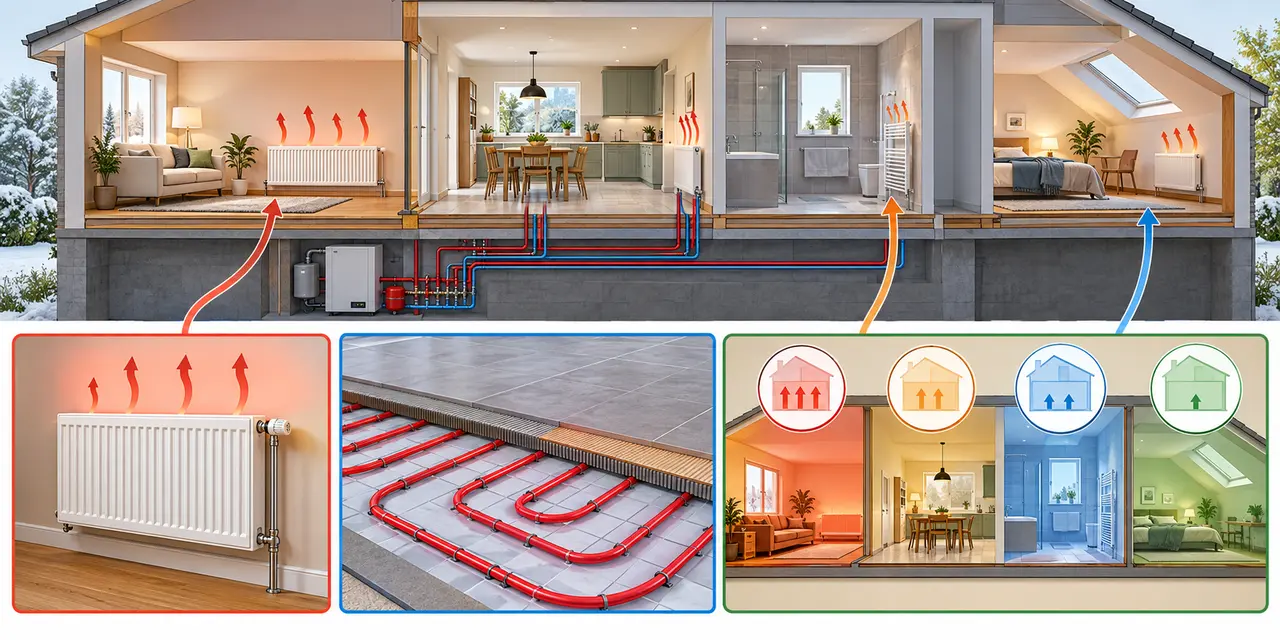
What to record before a survey
Make a simple room list. Note the existing heat source, radiator locations and approximate dimensions, rooms that stay cool, and any areas with underfloor heating. Record whether floors have been replaced, whether radiators or pipework have been changed, and whether some rooms are used differently from others. Photos of accessible valves, controls and plant labels can help the designer understand the current arrangement.
Do not drain, open or modify a heating circuit to gather information. Ask the installer to identify the system type and check its condition. Where the home has a mix of radiators, wet underfloor circuits, electric floor heating, or additions built at different times, make those differences explicit rather than describing the whole house as one emitter system.
How emitter area and room demand interact
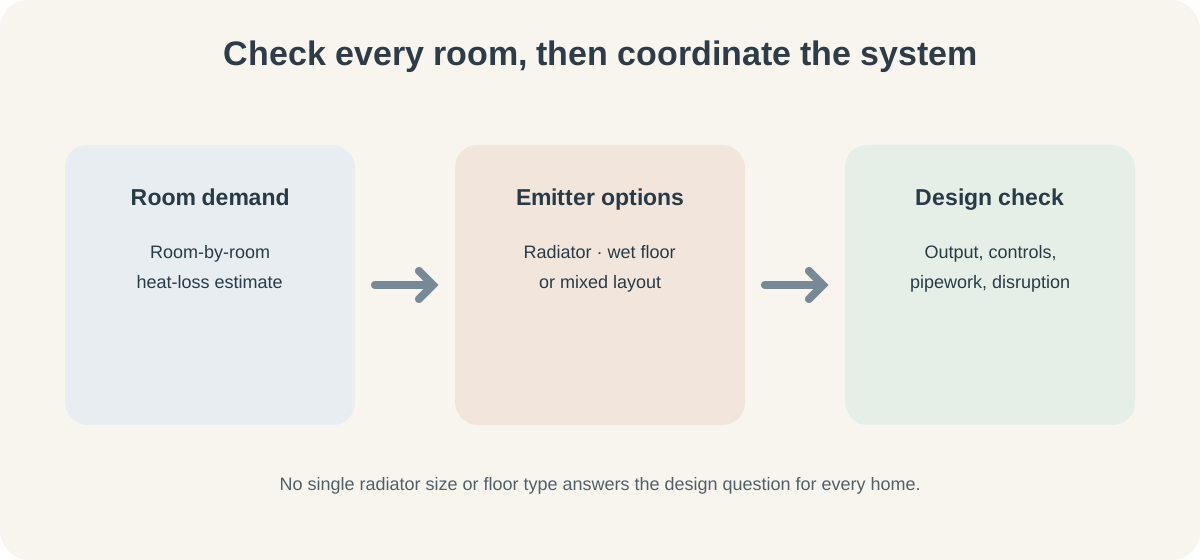
A heat emitter transfers heat from the heating system into a room. A larger emitting surface can deliver a given amount of heat at different system conditions than a smaller one, but its actual output depends on water temperatures, flow, room temperature, installation and the room’s heat loss. The designer should compare room-by-room demand with the expected output of the proposed emitters, not apply a single rule to every radiator.
Some existing radiators may be retained. Others may need adjustment, replacement or a different approach if the calculated room demand cannot be met as designed. Options can include a larger radiator, a different emitter, envelope work that changes room demand, or a combination. These are design alternatives, not recommendations that can be chosen from a photograph.
Wet and electric underfloor heating are different systems
Wet underfloor heating circulates water through pipework beneath the floor and can connect to a heat pump. Its large surface area can support lower-temperature heat delivery, subject to the system design. Floor construction, pipe layout, controls and floor finish all affect the result. A thick covering can slow heat transfer, while opening floors to add pipework can create substantial disruption.
Electric underfloor heating uses direct electricity rather than a water circuit connected to the heat pump. It should not be treated as the same thing as wet underfloor heating simply because both warm the floor. If the home has both types, ask the designer how each area is included in the heating and electrical plans.
A mixed solution may preserve suitable radiators in some rooms and use underfloor heating or changed emitters elsewhere. The trade-off is that a mixed system still needs coordinated controls and a clear account of how each area is heated. The answer should reflect room loads and the work the household is willing to undertake, not a general preference for one technology.
Questions for the designer
- Has room-by-room heat demand been compared with each proposed emitter at the intended system conditions?
- Which existing radiators or circuits can be retained, and what evidence supports that decision?
- If emitters change, what floor, pipework, controls or decoration work is included?
- How will rooms with different emitters be controlled together?
- Are floor coverings and construction compatible with the proposed wet underfloor design?
- What assumptions should be revisited if insulation or air sealing changes the load?
Ask for the assumptions and any proposed changes in writing. For related preparation, see insulation and air sealing before a heat pump and heat-pump electrical supply and panel planning.
Sources and further reading
- Underfloor heating (authoritative-secondary source)
- Heat pump installation: a step-by-step guide (authoritative-secondary source)
- Heat pumps (primary source)