 HeatPumpPath
Heat-Pump Outdoor Unit: Snow, Condensate, and Noise
Prepare a site discussion about outdoor-unit airflow, snow, defrost water, service access, sound, line routes, and property-specific constraints.
In this guideJump to a section
An outdoor heat-pump location has to work through more than a mild-weather photograph. The unit needs suitable airflow and service access; winter operation can produce water that must be managed; and sound, vibration, snow, roof runoff and nearby windows can constrain possible locations. The exact solution depends on the selected model, climate, building and local requirements, so ask for a site plan rather than relying on a universal clearance or mounting rule.
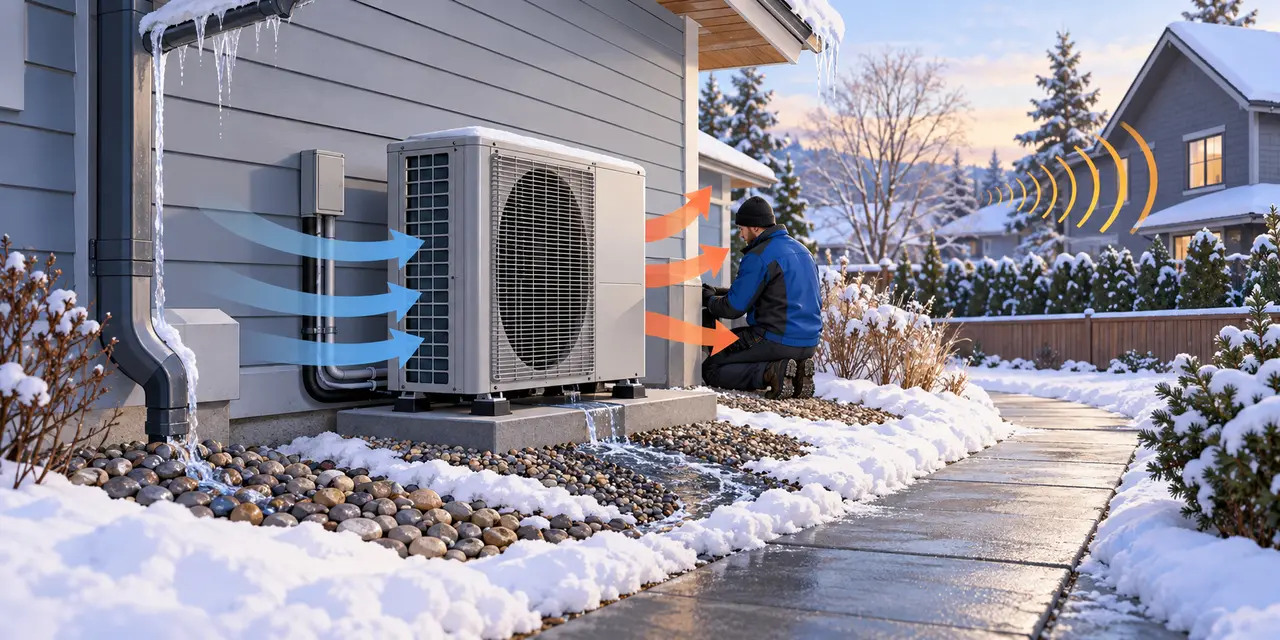
Walk the site in different conditions
Look for places where drifting snow accumulates, roof snow or rainwater falls, and meltwater could reach a path, foundation, neighbouring property or other equipment. Record prevailing wind exposure, snow storage areas, likely service approach, bedroom and living-room windows, and the nearest neighbours. Note ground slope, existing drains and any wall or landscape features that might affect airflow, sound or access.
A site visit in summer may hide winter problems. Ask the installer how the proposed location will remain clear during local weather and how defrost water will be routed so it does not freeze where people walk or interfere with the equipment. The route needs to suit the model, site drainage and freeze conditions. Do not copy a drain detail from another home or make changes to a unit yourself.
Balance airflow, access, water and sound
The quietest corner may be a poor location if it restricts airflow or blocks maintenance. A technically convenient wall may send sound toward a bedroom window or neighbour. Moving the unit can affect line length and route, penetrations through the building envelope, visible equipment and service access. The design should consider these constraints together rather than solve each with a separate last-minute adjustment.
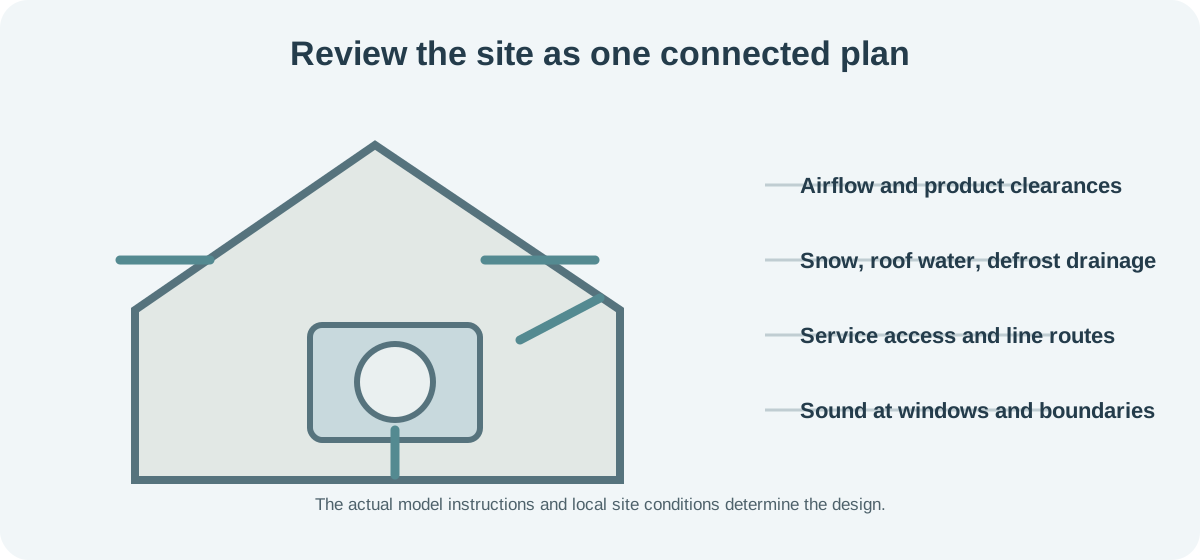
For cold or snowy properties, ask how the proposed support and position address the expected snow depth, drifting and roof runoff. Manufacturer instructions determine clearances and installation details. A U.S. Department of Energy cold-climate installation guide emphasizes protecting and insulating refrigerant lines, sealing building penetrations, and directing condensate away from walkways and equipment; the precise method remains tied to the selected system and local conditions.
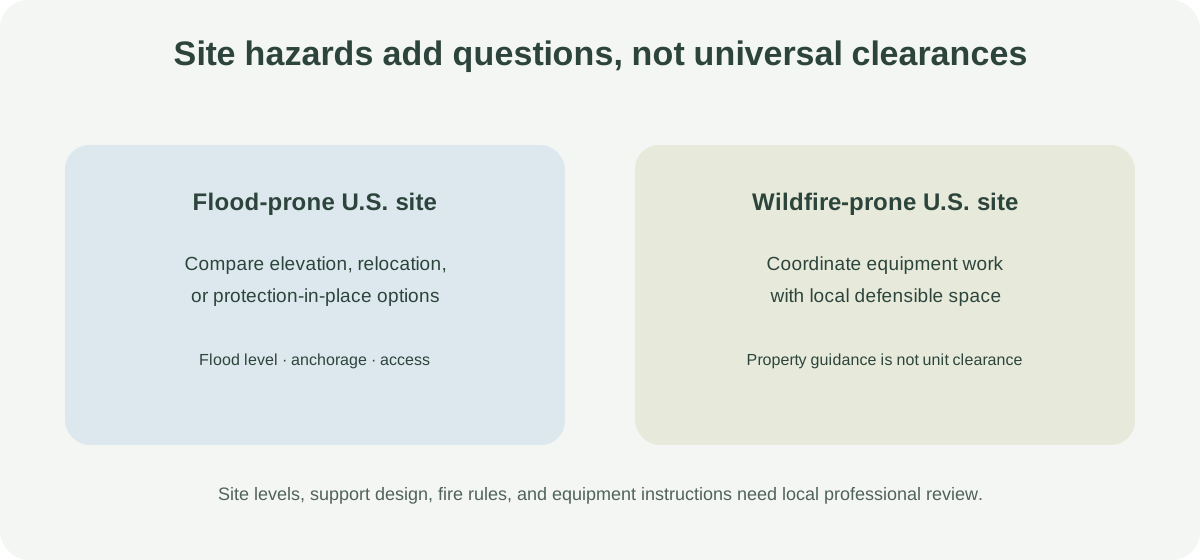
For a U.S. property in a mapped flood-prone area, also ask whether the outdoor equipment and its support need a site-specific elevation, relocation or protection assessment. DOE-funded PNNL guidance discusses these as flood-mitigation options, but its example elevations are not a universal legal requirement or support design. Keep access and manufacturer clearances in the same plan. In a wildfire-prone area, coordinate equipment work and access with local defensible-space guidance; property-level vegetation zones are not heat-pump clearance rules.
Noise should be discussed with the actual unit, operating mode, proposed location and applicable local assessment method. A product’s published sound data do not by themselves predict the sound at a bedroom or boundary. If the home is close to another dwelling or subject to planning conditions, ask who will check the relevant local rules and document the result.
Put the site assumptions in writing
Ask the installer to show the proposed unit position, airflow and service clearances from the product instructions, condensate destination, line route and sealed penetrations. The plan should identify any roof-water or snow exposure and explain what maintenance access is required. If the property has tight access or a sensitive boundary, ask how the alternative locations compare and what each trade-off means.
- Where will defrost water go in freezing weather?
- Could snow, roof runoff, vegetation or stored items obstruct the unit?
- Can a technician reach the unit and remove panels as the manufacturer requires?
- How will sound and vibration be considered at occupied rooms and property boundaries?
- What local planning or noise checks apply at this address?
- Who is responsible for sealing and weatherproofing pipe penetrations?
Local permission and noise rules vary. This guide does not set legal limits or authorize a particular position. For a flood-prone U.S. site, see planning a heat pump in a flood-prone home. For regional checks, see weather and local rules, and for post-installation ice questions see operation and maintenance guidance.
Sources and further reading
- Ductless Heating and Cooling (primary source)
- Guide to Installing Air-Source Heat Pumps in Cold Climates (primary source)
- Find a Heat Pump Installer (primary source)
- Outdoor HVAC Equipment Elevated and Secured for Resistance to Floods, Earthquakes, and High Winds (primary source)
- Defensible Space for Protection Against Wildfires (primary source)