 HeatPumpPath
Planning a Heat Pump in a Flood-Prone Home
Prepare a U.S. heat-pump project in a flood-prone location by asking how equipment, supports, access, and connected building systems will be protected under local conditions.
In this guideJump to a section
Flood exposure can affect where heat-pump equipment is placed, how its support is designed, and whether the rest of the heating system remains accessible after a flood. The U.S. Department of Energy’s Building America Solution Center describes elevation, relocation and protection-in-place as options for outdoor HVAC equipment. The suitable approach depends on local flood information, the home, the equipment and current requirements; a general guide does not determine the design for a property.
Start with the flood information for the property
If the property is in or near a flood-prone area, bring available flood maps, prior flood records, insurance or mitigation documents, and any previous elevation information to the installer discussion. Ask which local flood elevation or design requirement applies to the proposed work and who is responsible for confirming it. Do not assume a neighbour’s equipment height, an old permit or a national example establishes what this site needs.
Look at more than the outdoor unit. Identify where the indoor air handler, controls, electrical disconnects, ducts, water-heating equipment and other essential components are located. A system may include vulnerable parts in a basement, crawlspace or low-lying area even if the outdoor unit is raised. A contractor should explain how the whole heating arrangement and expected service access are considered together.
Compare options without choosing a structure yourself
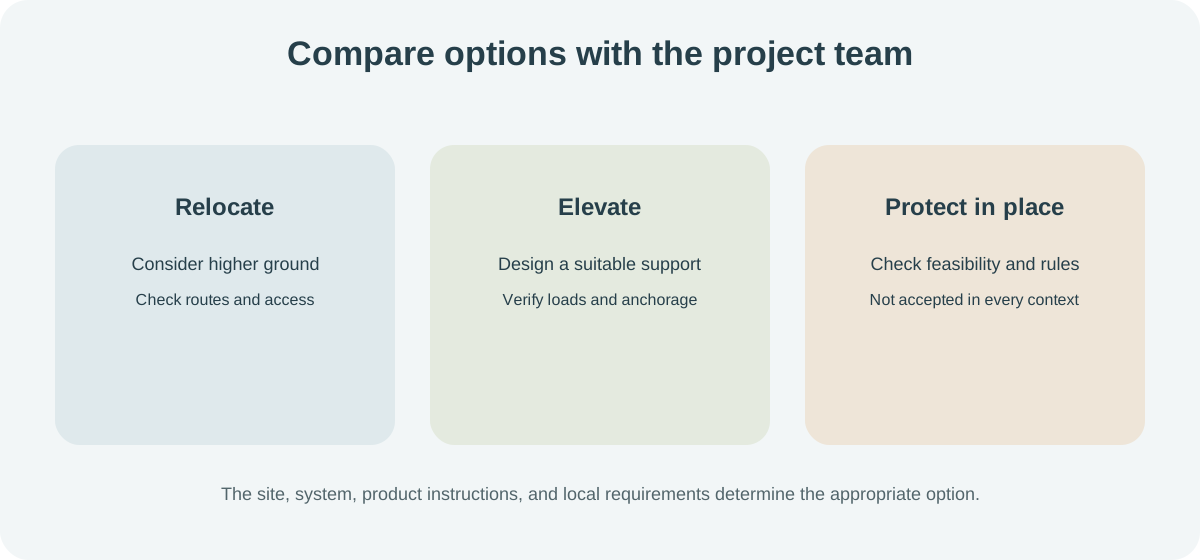
Depending on the property, the project team may consider moving equipment to higher ground, raising it on a designed support, or protecting it in place. Each option changes access, appearance, line routing, drainage, cost and the loads the support must withstand. Elevation can affect how technicians reach the unit and replace components. Relocation can affect pipe lengths and penetrations. Protection in place may not satisfy every program or local requirement.
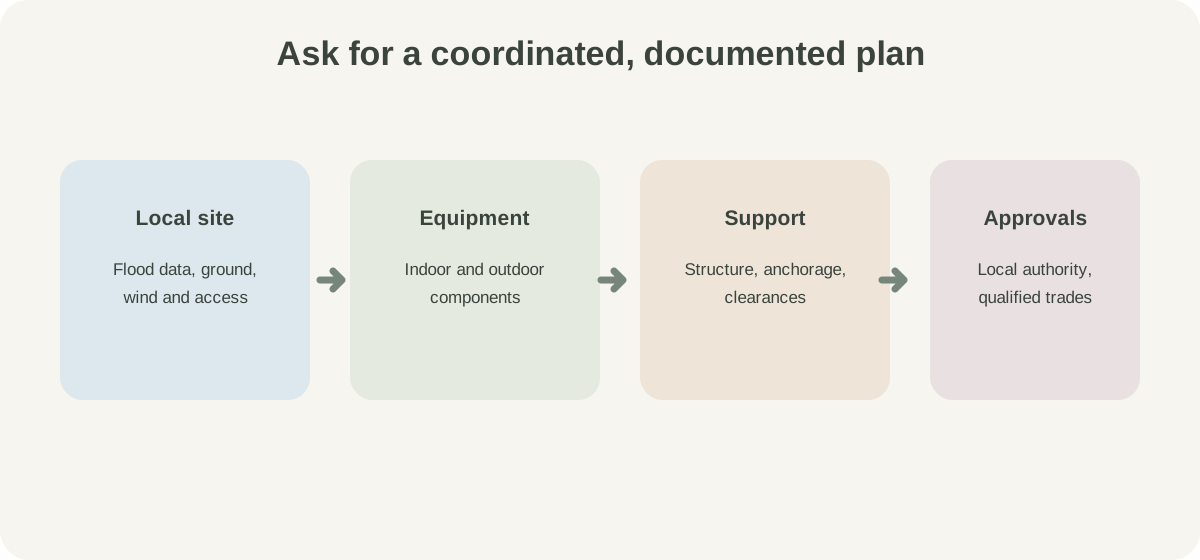
DOE-funded PNNL guidance says flood exposure may require attention to the support and anchorage as well as the equipment, and that indoor HVAC components should be considered too. It is educational technical guidance, not a structural design or a legal minimum for every home. Flood levels, erosion, soil, wind or seismic conditions, product clearances and local rules must be checked by the relevant qualified professionals and authorities.
Do not raise, anchor, relocate or modify a heat pump yourself. Structural supports, electrical changes, refrigerant lines and drainage all require the appropriate design and qualified installation. If the project includes a battery or generator for outages, ask a licensed electrician to assess that separate system and its interconnection.
What to request in the proposal
- Which local flood information and elevation assumptions were used?
- Which outdoor and indoor system components could be affected by flooding?
- What options were considered, and why was the proposed location selected?
- Who designed the support and verified the equipment anchorage?
- How will service access, manufacturer clearances, drainage and line routes be maintained?
- Which floodplain, building, electrical or utility approvals must be confirmed?
- What records should the homeowner keep for future servicing or replacement?
The written proposal should distinguish confirmed local requirements from general mitigation guidance and explain remaining uncertainties. For broader airflow, snow, drainage and noise considerations, see heat-pump outdoor-unit site planning. This article uses U.S. guidance and should not be generalized to other countries.