 HeatPumpPath
Ducted vs. Ductless Heat Pumps for an Existing Home
Assess existing ducts, room layout, airflow, and indoor-unit placement before choosing a ducted, ductless, or mixed heat-pump design.
In this guideJump to a section
The useful question is not simply whether a house has ducts. It is whether the existing distribution can deliver the required heat to the rooms you want to serve, and whether a new layout can do so with acceptable comfort, controls, and installation work. Ducted systems move conditioned air through a network. Ductless systems deliver it from indoor units placed in rooms or zones. Some homes use both.
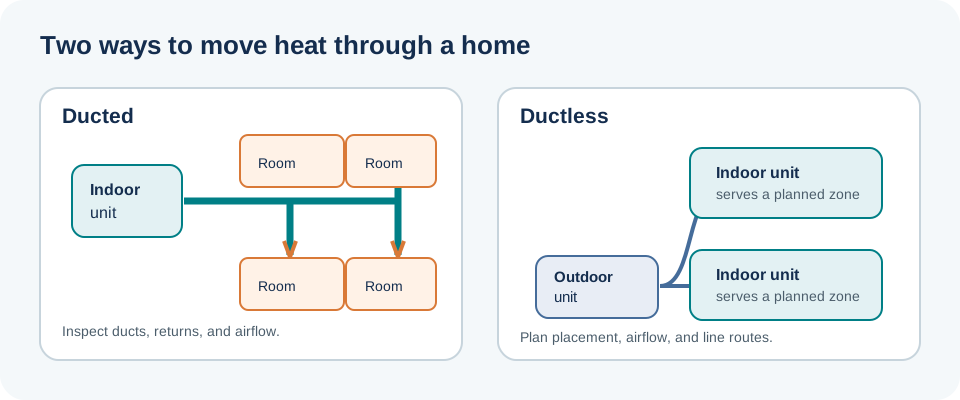
Both layouts need a room-coverage design; neither label guarantees even temperatures.
When existing ducts help—and when they need work
A ducted heat pump can reuse a suitable air-distribution network and central return path. That can reduce the number of visible indoor units and may fit a home that already has central heating or cooling. But the presence of ducts does not show that they are correctly sized, sealed, insulated, balanced, or connected to adequate returns. Ducts routed through unconditioned spaces can lose heat, and rooms with weak airflow may remain uncomfortable even when the equipment is operating.
Ask for a duct inspection, airflow measurements, and a room-by-room distribution plan. Confirm which existing components are being reused, which are being modified, and whether the proposed indoor unit can deliver the design airflow and temperature to the intended rooms. A heat-loss calculation and matched equipment data are still needed; a duct survey alone does not size the system.
What ductless changes
Ductless mini-splits avoid a central duct network. Wall, floor, or ceiling units can give the rooms they serve separate controls, which may be useful for an addition or a home without usable ducts. The trade-offs are indoor-unit placement, refrigerant-line routing, outdoor-unit location, visible equipment, filter access, and how air moves between rooms.
An indoor unit mainly serves the space it can circulate air through. A unit in a hall is not automatically a plan for every closed bedroom. Door position, room shape, stairs, interior partitions, and where people spend time can affect comfort. ENERGY STAR’s ductless guidance specifically cautions that closed doors can restrict airflow between rooms. Ask the designer to identify each unit’s intended rooms and show how more separated rooms will be served.
Compare the layouts against the floor plan
| Design question | Ducted | Ductless |
|---|---|---|
| Existing system to inspect | Duct size and condition, returns, balancing, and the air handler | Candidate indoor-unit locations, line routes, and outdoor-unit placement |
| Room-to-room delivery | Through supply ducts and return paths | By airflow from each indoor unit and any designed transfer path |
| Zoning | Requires compatible controls and duct design | Often controlled by indoor unit or group, subject to system configuration |
| Common retrofit constraint | Duct repairs, space, and losses outside conditioned rooms | Visible units, line-set route, and rooms separated by doors or partitions |
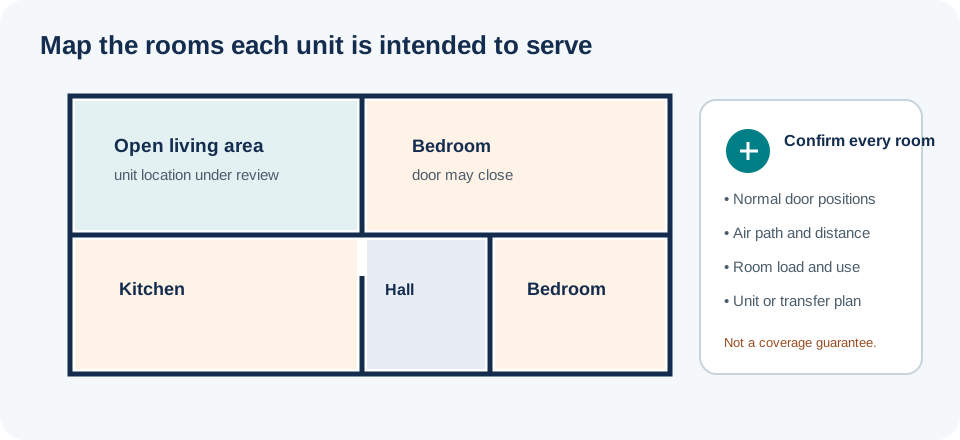
Ask the designer to mark the rooms each indoor unit is meant to serve.
Mixed designs can use ducts where they are suitable and separate indoor units for an addition or a difficult room. A mixed layout is still one coordinated system design: the equipment must be matched, controls must work together, and every intended room needs an explicit coverage plan. Link the room coverage to the heat pump’s whole-home or partial-load goal.
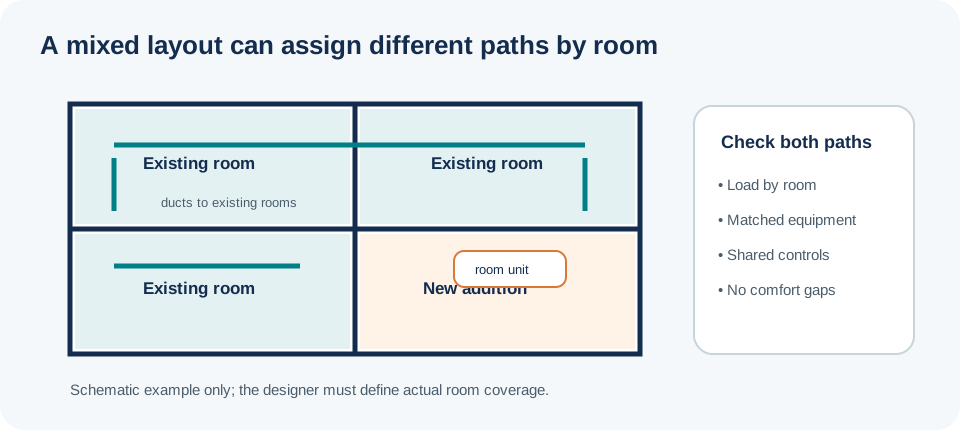
A mixed arrangement still needs a coordinated design and control plan.
Defrost comfort is a separate question from distribution ranking
During cold, damp conditions, an air-source heat pump may periodically reverse or pause its normal heating cycle to remove frost from the outdoor coil. How that cycle feels indoors depends on equipment, controls, indoor airflow, thermal mass, and the rest of the design. A 2026 field study of pre-commercial centrally ducted cold-climate prototypes found a median change in average room temperature of less than 1°F across observed defrost events; some fan-running strategies had median supply-air temperatures below 60°F during or after defrost. The study did not compare ducted with ductless systems and does not predict the behavior of current products. It illustrates why a near-vent sensation and a room-average temperature are different measures. Read the study and its scope.
For a proposal, ask which defrost strategy applies to the matched indoor and outdoor equipment, how the control handles indoor fan operation, and what measurements support the expected comfort in the home’s climate. Do not use a prototype result to rank distribution types.
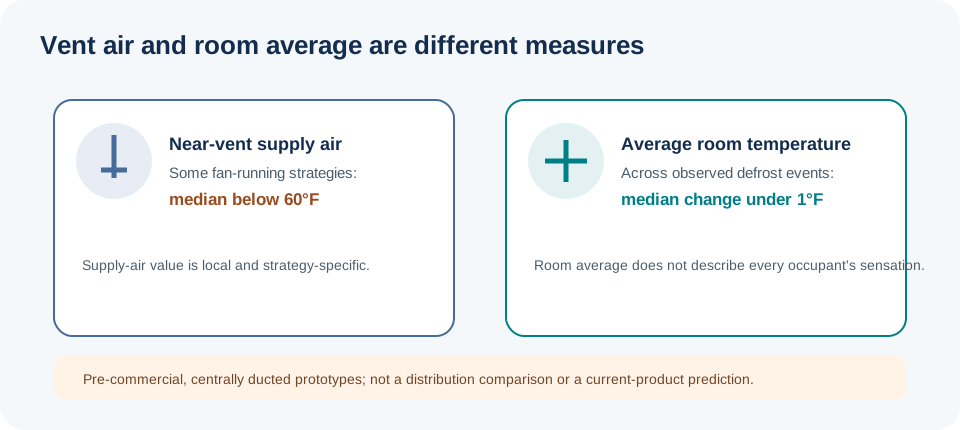
The observations are from pre-commercial, centrally ducted prototypes, not a ducted-versus-ductless comparison.
Questions for a site survey
- Which rooms are in the design, and what load or airflow supports the proposed delivery to each one?
- If ducts will be reused, what inspection and measurements show that they can carry the required airflow?
- If indoor units will be used, what rooms does each one serve with doors in normal positions?
- Where will indoor units, ducts, and line sets run, and how will filters and equipment be accessed?
- How do cooling, backup heat, controls, and domestic hot water fit into this design?
- What equipment combination and performance data apply at the design conditions?
The air-source vs. ground-source comparison addresses the environmental source; the source and room distribution are separate decisions.
Key points
- Existing ducts are an asset only if their condition and airflow suit the new design.
- Ductless units need a room-level coverage and air-movement plan, especially where doors separate rooms.
- Mixed layouts can help with varied floor plans, but need coordinated equipment and controls.
- Defrost observations from one prototype study do not establish a ducted-versus-ductless comfort ranking.
Sources and further reading
- Ductless Heating & Cooling (primary source)
- Air-Source Heat Pumps (primary source)
- CEE Air-Source Heat Pump Decision Matrix and System Design Guide (primary source)
- Defrost Cycles and the Effects of Defrost Control Strategies on Central Ducted Cold-Climate Heat Pumps (primary source)