 HeatPumpPath
Heat Pumps and EV Charging in a Canadian Condo or Strata
Coordinate heat-pump and EV plans with the shared electrical system, building governance, and a qualified multi-unit assessment.
In this guideJump to a section
A heat-pump quote for one suite and an electric-vehicle (EV) charger quote for one parking stall can both depend on electrical equipment shared by the building. An individual unit panel is only part of the picture. Service capacity, distribution equipment, common-area loads, parking, building plans, and approval responsibilities may shape what can be installed and when.
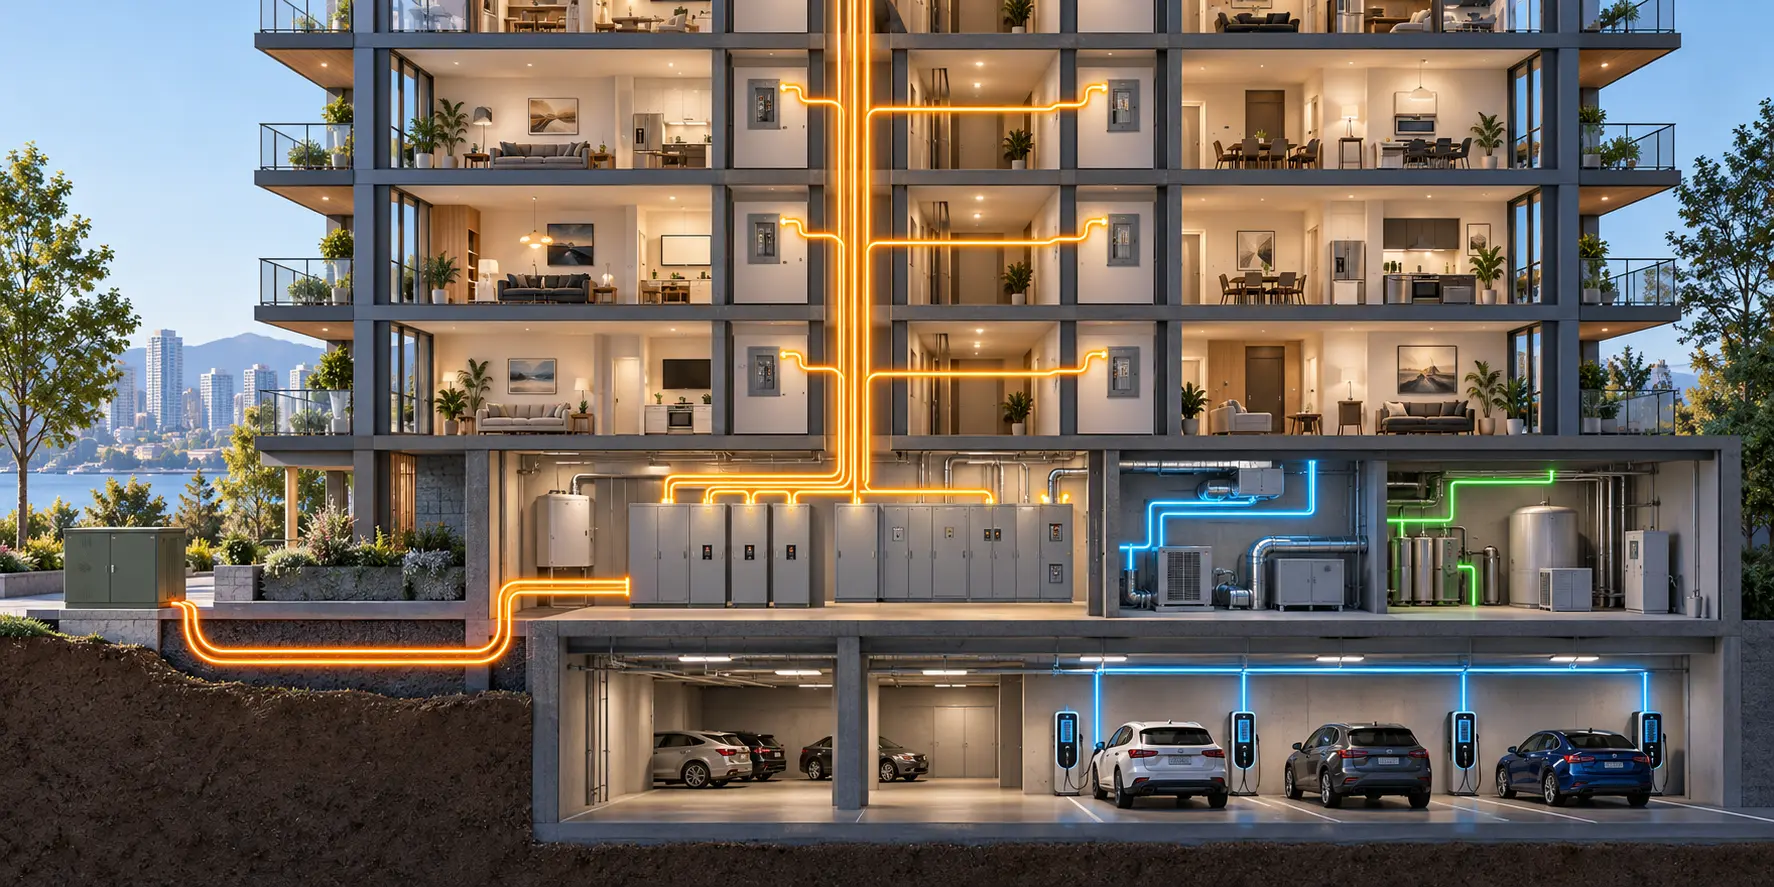
The paths are conceptual, not a wiring diagram or capacity finding; equipment arrangements vary by building.
Natural Resources Canada’s guide to EV charging in multi-unit residential buildings treats charging as a building-specific planning problem: capacity, electrical configuration, budgets, parking, and decision-making differ from one property to another. It recommends a qualified, experienced assessment before installation. The guide is a planning resource, not a current code calculation or approval for your building.
Start with a building-level picture
Ask the strata council, condo board, property manager, or building owner what electrical plans already exist. Gather the service and distribution information, utility records that are available, recent renovations, known capacity constraints, and plans for new heat pumps, cooling, water heating, EV charging, or other large loads. If individual owners have already received quotes, include their equipment requirements without assuming each quote has considered the shared system.
In British Columbia, strata corporations with five or more lots generally have to obtain an Electrical Planning Report (EPR). For an existing non-phased strata corporation covered by the requirement, the deadline is December 31, 2026, if the land in the strata plan is wholly or partly in a specified area, and December 31, 2028, if it is wholly outside a specified area. Phased strata plans and limited exemptions have separate rules. Check the Province’s current EPR page and B.C. Regulation 261/2023 to confirm the rule and deadline for your corporation. Other provinces and territories have their own requirements and processes.
An EPR is a planning document, not a detailed design for a heat pump or EV charging installation. The Province’s strata EV-charging page explains how current approvals relate to building capacity and future demands. Ask the provider whether their work covers the whole building and whether they have experience with multi-unit properties.
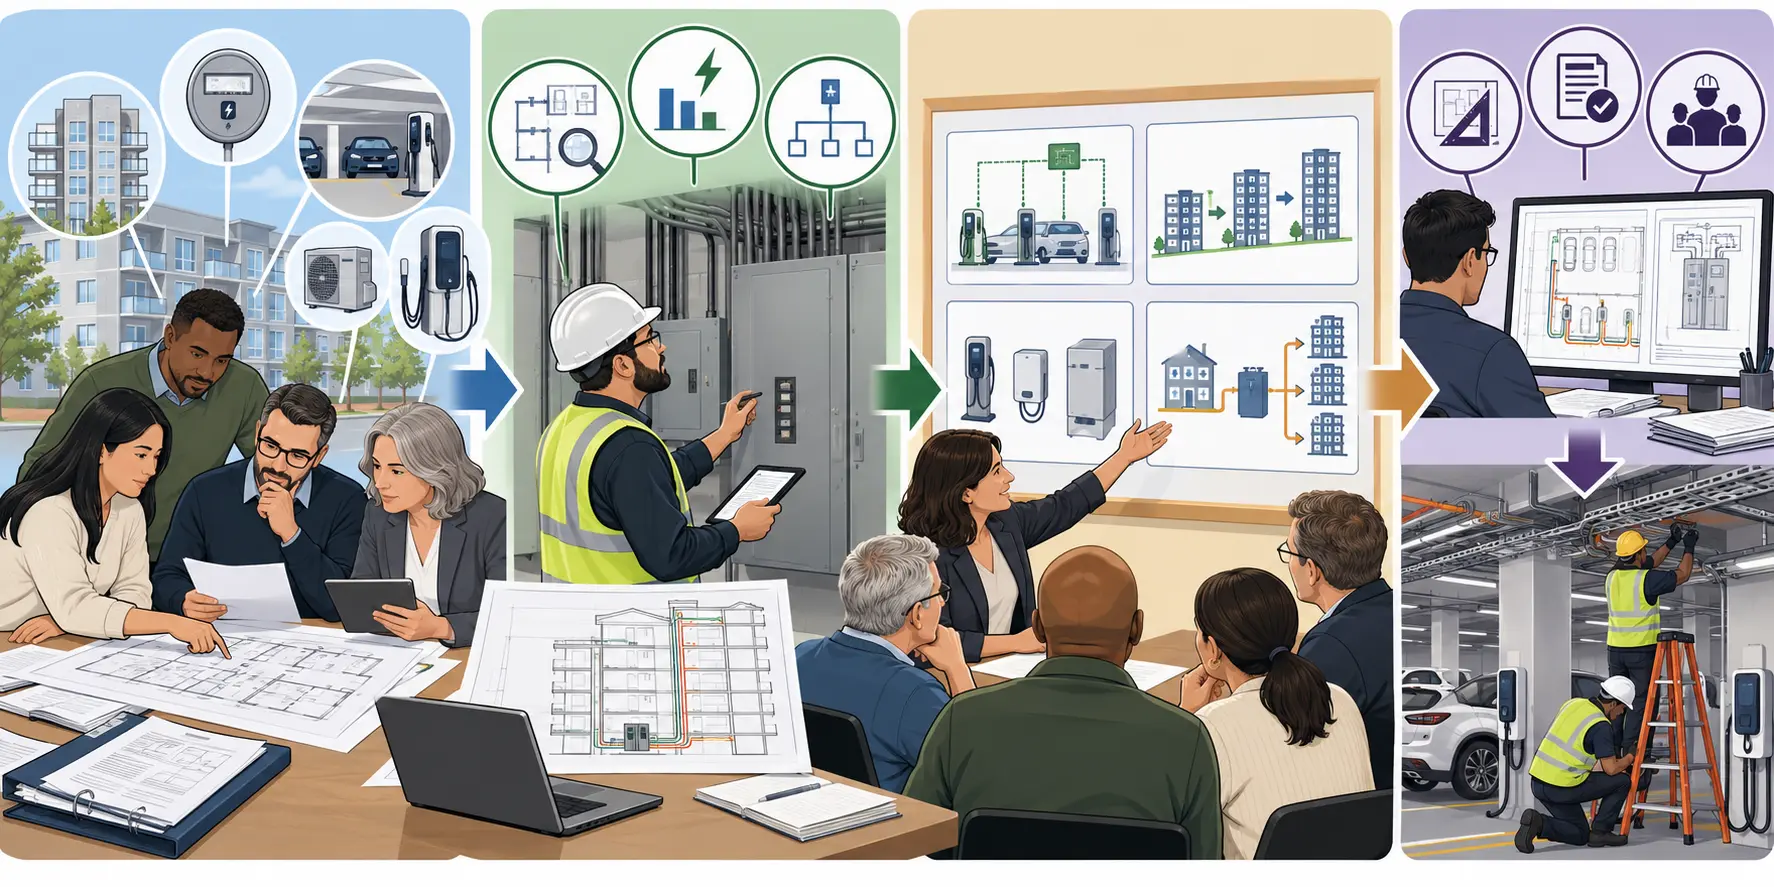
A planning assessment, including an EPR where required, informs options but does not replace detailed installation design or approvals; exact steps depend on the building and jurisdiction.
Compare building options before approving unit-by-unit work
With a qualified professional, compare the building’s current and anticipated loads and the assumptions behind them. Options may include sequencing upgrades, managing EV charging demand, changing equipment choices, or upgrading shared electrical infrastructure. A load-management system can coordinate certain equipment when designed for the building, but it does not automatically make every proposed heat pump or charger compatible or guarantee that no service upgrade is needed.
Heat-pump requirements also depend on the building and system design. BC Hydro’s contractor guide discusses panel capacity and supplementary heat as design considerations for retrofits, but its regional examples are not a universal rule for every Canadian home or strata. Ask the designer to document the proposed heat pump, any resistance backup, expected operating conditions, and the electrical assumptions being used.
Set the decision process as carefully as the equipment plan
Before work is approved, clarify who owns the equipment and wiring, who pays for shared upgrades, how charger use will be measured and billed, how parking is assigned, and how future owners can request service. If building controls or energy-management systems are proposed, document which loads they can control, how permissions and overrides work, and what happens if communications fail. These choices can affect whether a technically feasible plan is workable for residents over time.
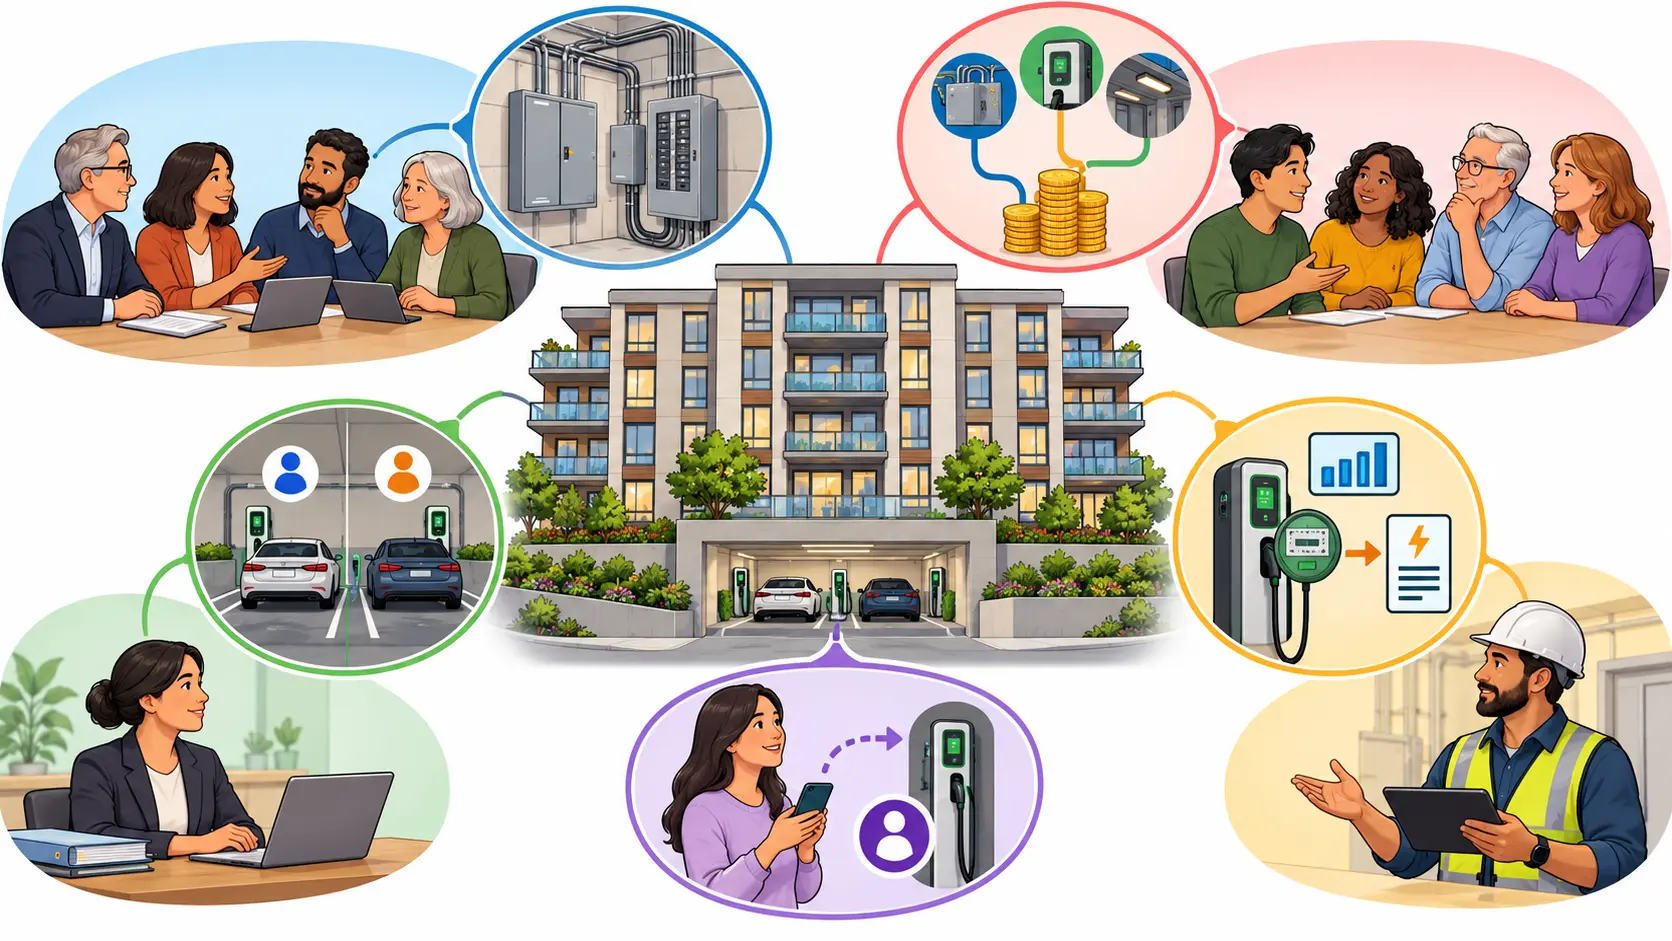
Ownership, costs, access, billing, and future requests depend on the building and local rules; this is a discussion aid, not an approval sequence.
Take these questions to the board and design team
- Is there an electrical planning report or equivalent building assessment, and when was it prepared?
- Does it include the expected heat-pump, cooling, hot-water, and EV loads, as well as common-area demand?
- What utility data, service information, and assumptions are missing?
- Which options were compared: managed charging, phased work, equipment alternatives, or shared service upgrades?
- Which approvals, permits, inspections, and utility reviews apply in this location?
- Who will maintain shared controls, bill for charging, and resolve future owner requests?
Coordinate this work before promising an individual unit that a heat pump or charger can be added. The panel-capacity guide explains the unit-level assessment, while the upgrade-sequencing guide helps turn a building plan into a staged household brief.
Sources and further reading
- Guide to Electric Vehicle Charging in Multi-Unit Residential Buildings (authoritative-secondary source)
- Strata electrical planning report (primary source)
- Electric vehicle charging in strata corporations (primary source)
- Electric Vehicle Charging and Electrical Management Regulation, B.C. Reg. 261/2023 (primary source)
- Heat Pump Retrofit Best Practices Guide for Contractors (primary source)