 HeatPumpPath
Electrifying a Home: Heat Pump and Electrical Panel Capacity
Prepare for a professional electrical assessment by listing the heat pump, backup heat, water heating, EV charging, and other planned loads together.
In this guideJump to a section
An electrical panel can have an empty breaker position and still need a capacity assessment. It can also have no spare positions while the service calculation points to a workable design. Physical room for a breaker and electrical capacity for a home are separate questions. A heat pump, its controls, any electric resistance backup, and the home’s other present and future loads have to be considered together.
Four parts of the electrical picture
The utility service brings power to the property. The panel distributes it among circuits. Each new appliance may need a dedicated circuit or a particular connection. A multi-unit building may also have shared equipment or limits outside an individual unit. A decision about one part does not answer the others: a larger panel alone does not prove that the service or building can support more demand, and an empty breaker slot is not a load calculation.
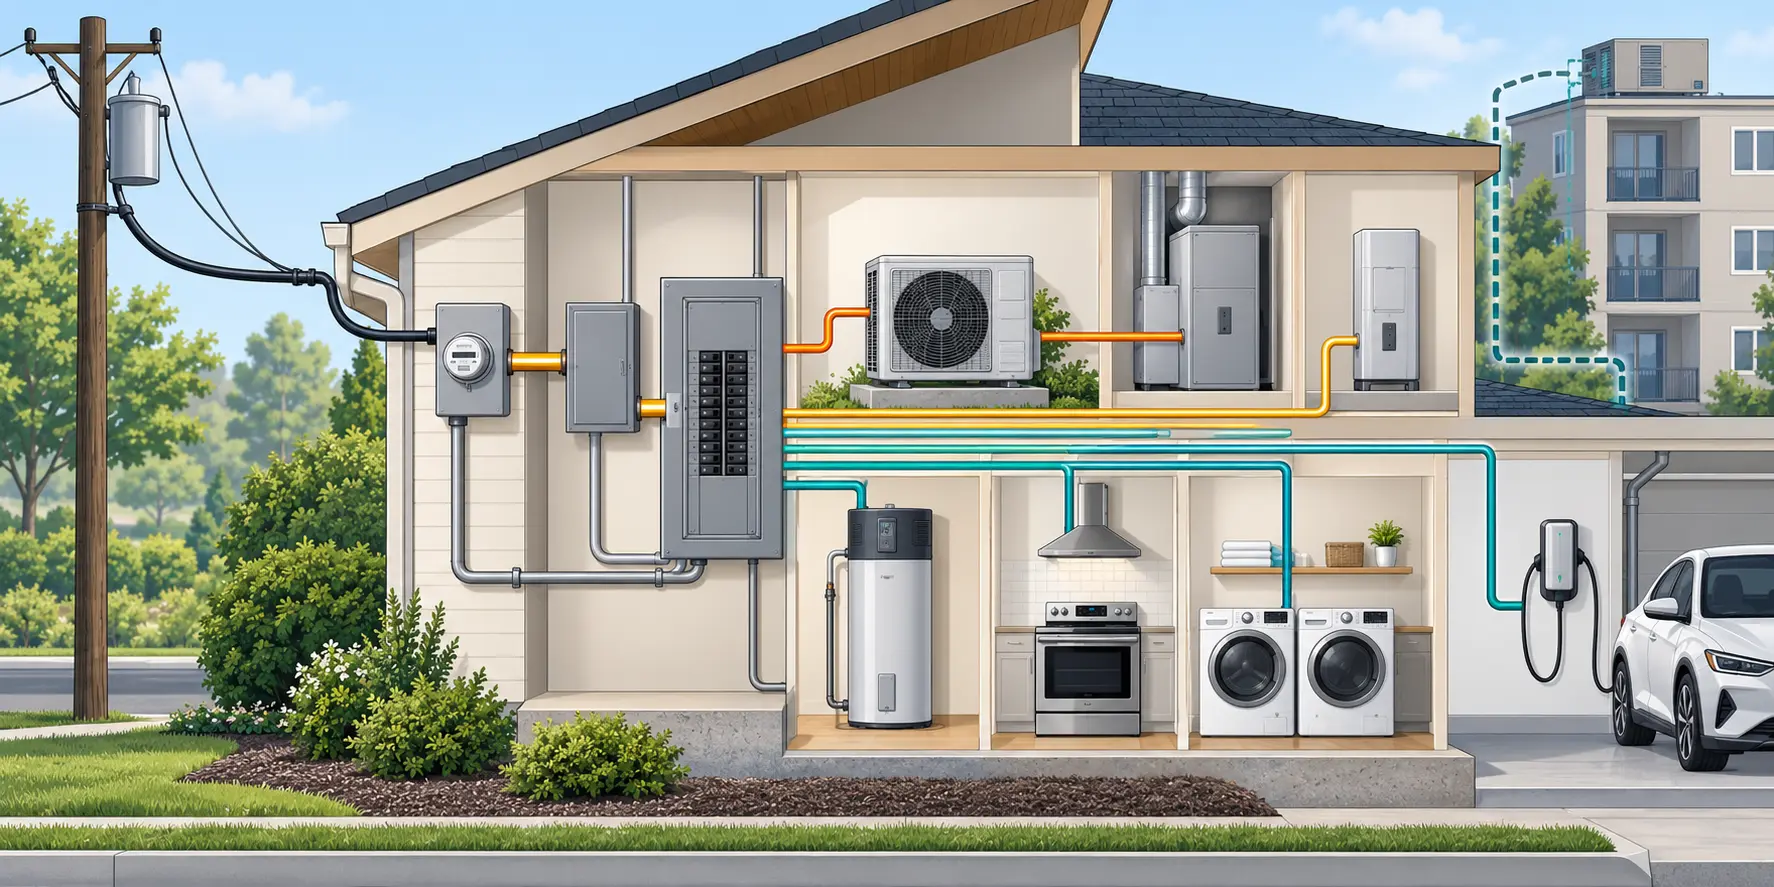
This is a planning map, not a wiring diagram or capacity finding; shared-building systems require a separate building-level assessment.
The U.S. Department of Energy’s panel-upgrade worksheet is an educational example that includes heat pumps and backup heat in a U.S. code-based calculation. Its method and assumptions are not a calculation to copy in Canada or the UK. Ask a qualified electrical professional which local method applies to your property.
ENERGY STAR’s U.S. electric-ready guidance also encourages homeowners to plan for future heating, water-heating, cooking, and vehicle loads. Treat its panel examples as U.S.-specific prompts for discussion, not a threshold that determines capacity in another home or country.
For Canadian homeowners, Natural Resources Canada’s heat-pump guidance distinguishes add-on and all-electric system paths and identifies service age and total home load as relevant. That national guidance still does not determine the service needs of an individual property.
Make one inventory of current and planned loads
Before comparing quotes, write down what is installed now and what you may add over the next several years. Include the equipment that heats and cools the home, not only the main outdoor unit.
| Load | Useful information to collect |
|---|---|
| Heat pump | Proposed system and configuration; electrical data from the manufacturer’s documentation; whether a separate air handler or indoor unit is included. |
| Supplementary or backup heat | Whether resistance elements, baseboards, an existing furnace, or a boiler are part of the proposed design, and when they are expected to operate. |
| Water heating | Existing heater and any planned heat-pump water heater, storage, or resistance recovery. |
| Transport and appliances | Electric-vehicle (EV) charging plans, cooking equipment, clothes dryer, workshop or well equipment, and other large loads. |
| On-site energy and controls | Solar, battery, generator, load-management equipment, or controls that may change which loads can run together. |
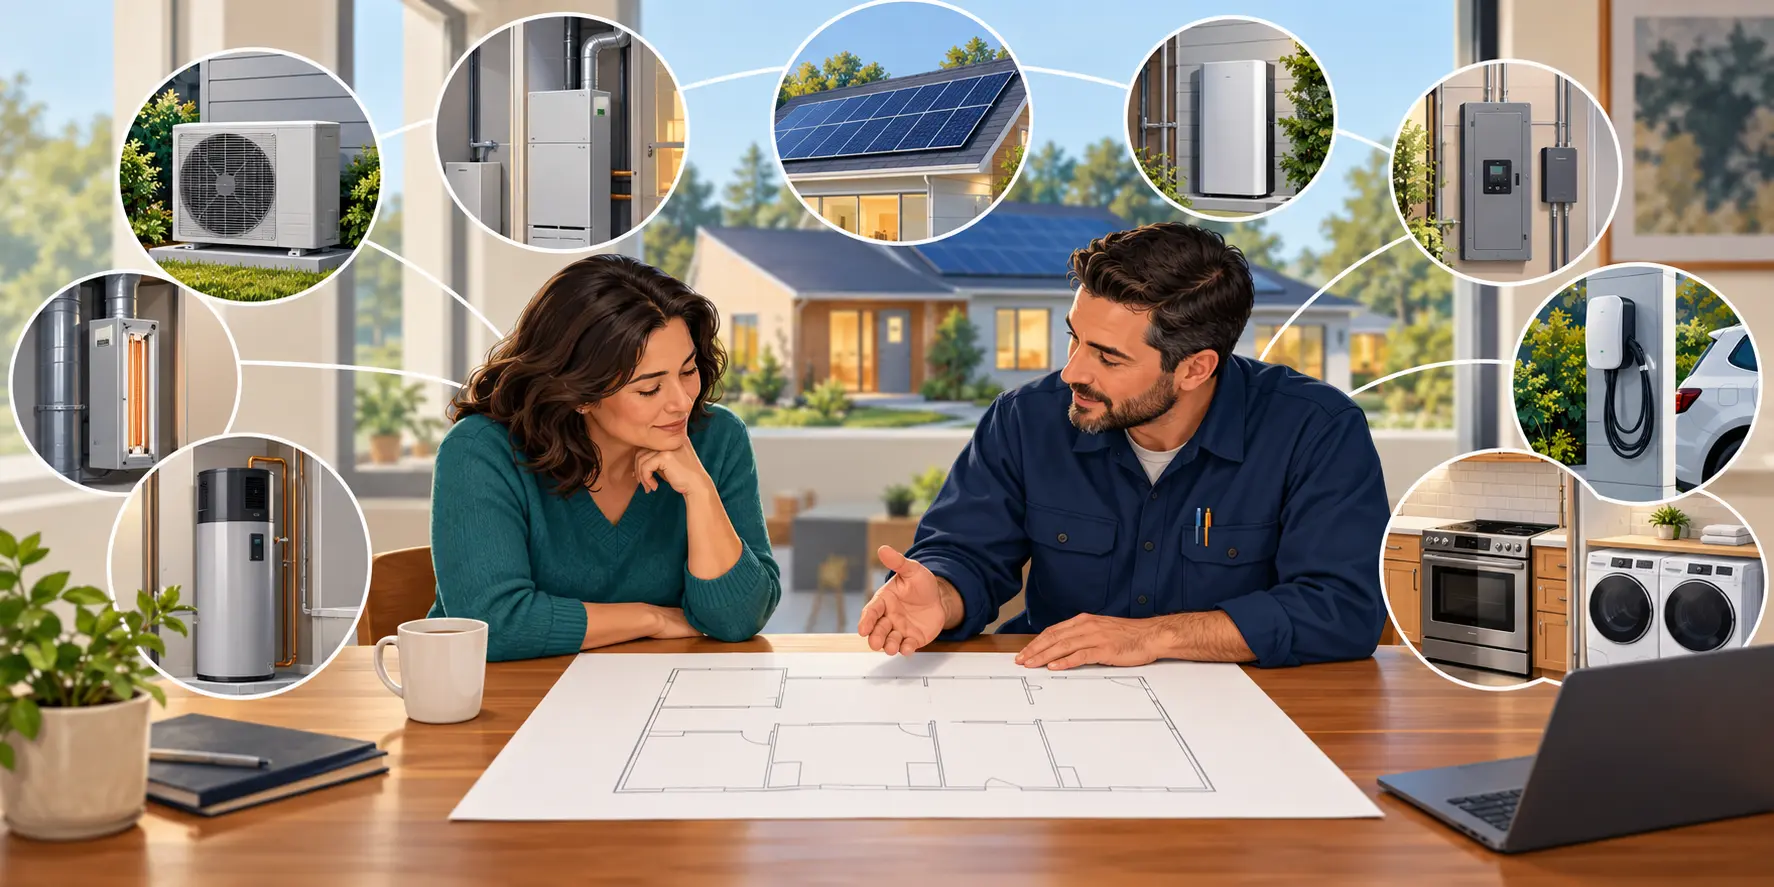
Include equipment already installed and loads still planned; this example does not replace the required professional calculation.
Record when each load is needed and what cannot be interrupted. An EV that charges overnight, a resistance heater that can run during a cold spell, and a water heater recovering after a busy morning create different planning conditions. Do not replace the required professional calculation with breaker labels, an online rule of thumb, or annual energy use alone.
Understand when power is used
Annual electricity use and peak demand answer different questions. A yearly total shows how much energy a home used, not whether space heating, resistance backup, water heating, and EV charging may overlap during a cold spell. As a U.S.-specific planning example, the Department of Energy’s end-use load-profile guidance and residential stock analysis use time-resolved models to examine when loads occur and how weather scenarios affect demand across representative homes. These are stock-planning resources, not measurements or service calculations for your property. A heat pump’s thermal design load is also a different question from an electrician’s electrical service-load calculation; DOE’s Building America technical support describes cold-climate design-load research at the building level. Ask the heat-pump designer and electrician to document their respective weather, equipment, backup, and simultaneous-use assumptions.

Conceptual contrast only: stock models explore timing across many homes; a professional must assess this property’s electrical service.
Compare more than one pathway
The right answer might include a new circuit, a service or panel upgrade, approved load management, a different backup arrangement, or work staged over time. Those are options to have professionals evaluate, not guaranteed substitutes for one another. A control that pauses EV charging does not establish that the heat pump and backup heat can operate safely, and a planned future appliance should not disappear from the calculation just because it is being purchased later.
Ask the heat-pump designer and electrician to review the same equipment list. A heat-pump proposal should identify the electrical requirements for the selected system and explain how any supplementary heat is handled. If you live in a condo or strata, include the building’s shared capacity and approval process; the Canadian multi-unit planning guide covers that situation.
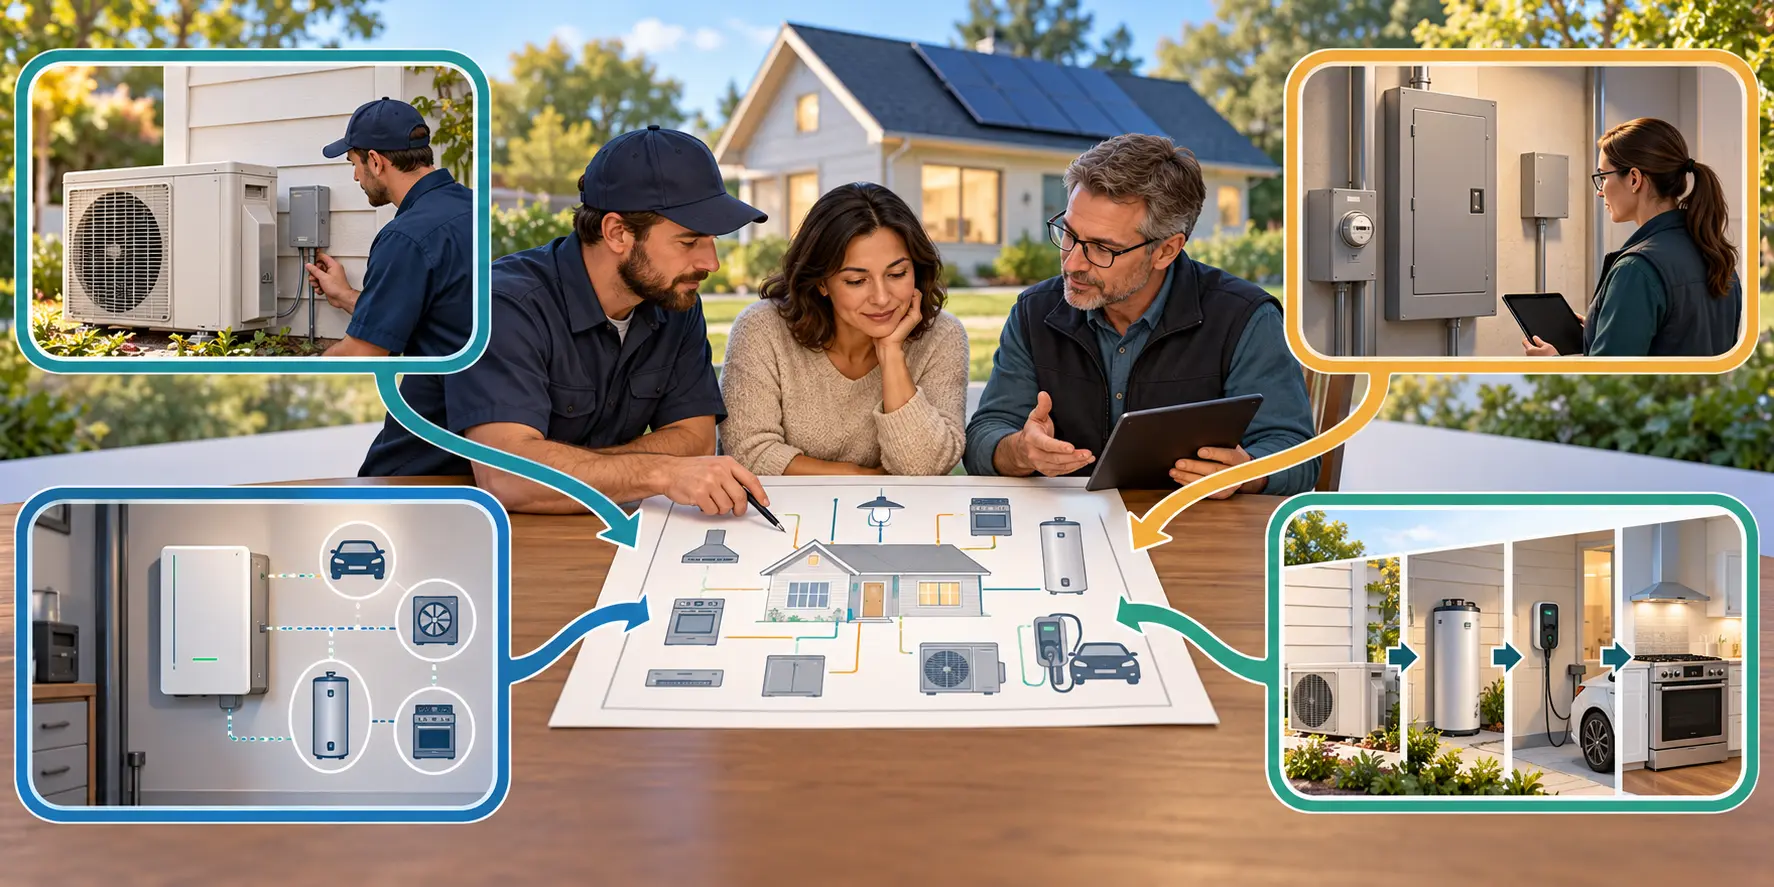
Possible routes need professional evaluation; this illustration does not prescribe a design or guarantee that load management avoids an upgrade.
What to ask before accepting a quote
- What service, panel, and circuit information did you use, and what still needs to be confirmed?
- Which heat-pump components and backup heaters are included in the load assessment?
- Which existing and planned appliances were considered?
- Does the proposal assume that two loads will not operate at the same time? If so, what equipment enforces that limit, and what happens if it fails or loses communications?
- Is a utility review, permit, inspection, or building approval required in this jurisdiction?
- If an upgrade is proposed, what specific calculation or equipment requirement makes it necessary?
Request the assumptions and calculations in writing. A qualified local electrician or electrical engineer should confirm service capacity and code compliance; installation work belongs to qualified professionals. For help deciding how to stage several upgrades, see how to sequence a heat pump, water heater, EV, and other upgrades.
Sources and further reading
- Make Your Home Electric Ready (primary source)
- Home Electrification and Electric Panel Upgrades (primary source)
- Heating and cooling with a heat pump (primary source)
- Heat Pump Retrofit Best Practices Guide for Contractors (primary source)
- End-Use Load Profiles for the U.S. Building Stock: Practical Guidance on Accessing and Using the Data (primary source)
- U.S. Residential Building Stock Analysis (primary source)
- Building America Technical Support (primary source)