 HeatPumpPath
How to Size a Heat Pump Without a Square-Foot Rule
Learn what a home heat-loss calculation and equipment match should show, and what to ask before accepting a heat-pump proposal.
In this guideJump to a section
Floor area describes how large a home is; it does not show how quickly each room loses heat on a cold design day. A useful proposal starts with a documented load calculation for the home, then matches equipment and heat distribution to that load. A homeowner can check whether those steps are visible without doing the engineering calculation.
What a heat-loss calculation considers
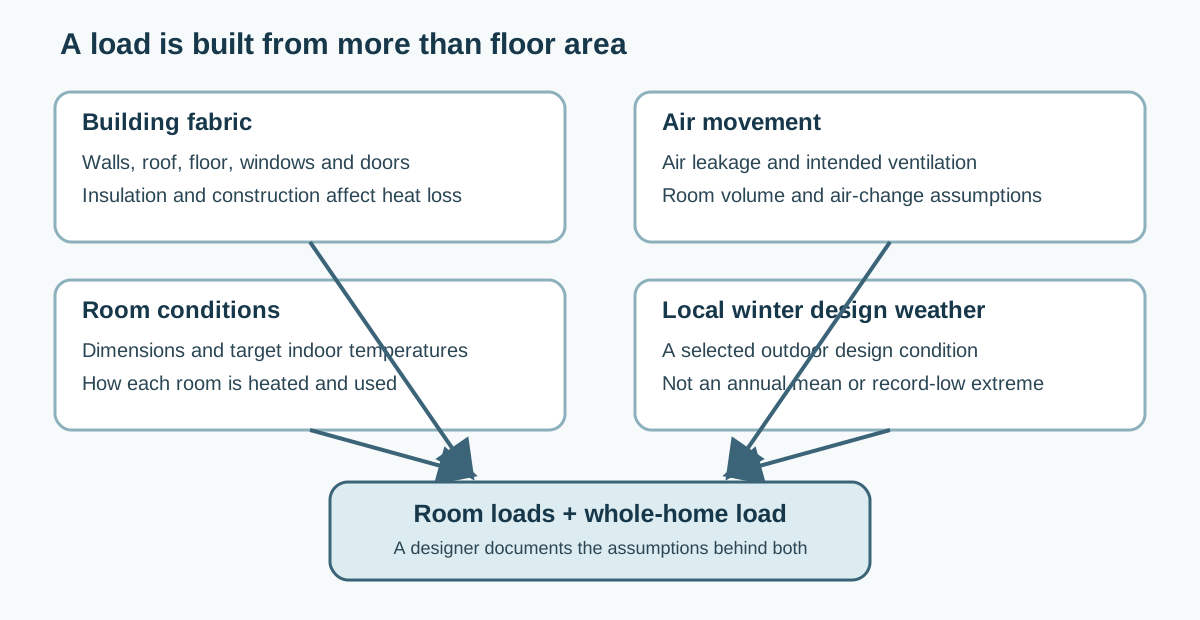
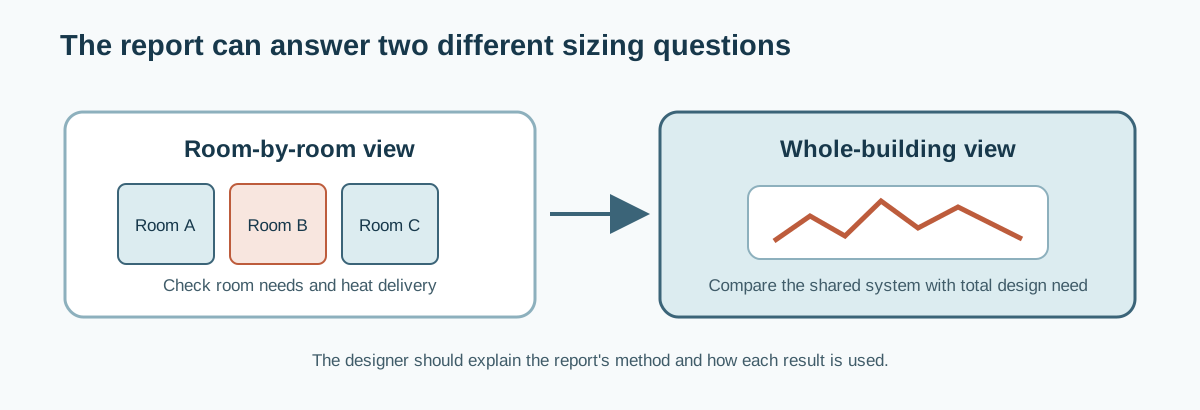
Heat leaves through the building fabric and through air movement. Walls, roof, floor, windows, and doors matter, along with insulation, room dimensions, air leakage, ventilation, and the temperature the occupants want in each space. Local winter design weather matters too. A calculation may report room-by-room loads and a whole-building load because the rooms and the building do not all lose heat in the same way.
The same floor area can describe very different heating needs. A compact, well-sealed home with newer windows can lose heat at a different rate from a draughty home of the same size. An old furnace label is not a shortcut: it shows equipment information, not the home’s current heat loss or the capacity a heat pump will deliver in cold weather.
Ask how the report handles planned insulation or air-sealing work. The calculation should reflect the home as the designer intends it to operate after the retrofit, with assumptions stated clearly. Heating and cooling loads are separate design questions; solar or internal gains that may matter to a cooling calculation should not be used casually to reduce a winter heating load.
Use the method and weather for the project
The calculation method and design weather must fit the project’s jurisdiction and purpose. U.S. proposals commonly use Manual J or an accepted equivalent; Canadian guidance points to CSA F280; UK heat-pump work may use BS EN 12831-1 with the applicable MCS design requirements. These references are not interchangeable certifications. Ask which method, edition or tool version, and assumptions the report uses.
A design outdoor temperature is a selected condition for sizing. It is not the annual average temperature and is not necessarily the coldest temperature ever recorded. For example, current MCS calculator documentation selects UK design weather from a reference location and lists design temperatures separately from annual mean temperature. Ask the designer to identify the weather source and value used for this home.
Keep the home load separate from equipment capacity
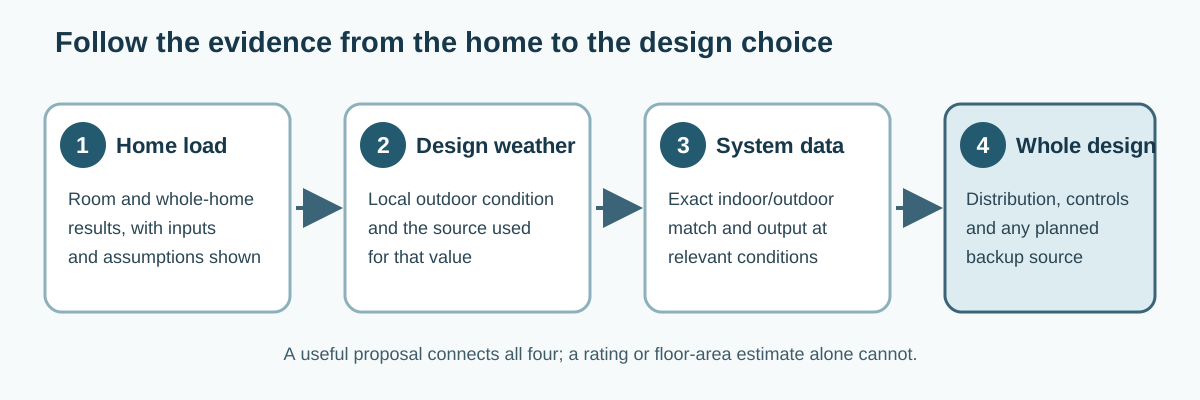
A load calculation estimates the heat the home needs under stated conditions. Equipment data describe the heat a particular system can provide at specified outdoor temperatures and indoor configurations. The proposal should connect those two results at the same design condition. It should also account for how heat reaches rooms through ducts, radiators, underfloor loops, or another distribution system.
For a system that also cools, ask how the design balances heating and cooling goals. A model’s maximum output is only part of the match: its minimum output, indoor-unit combination, controls, and distribution assumptions can affect comfort and cycling in milder weather. Do not infer a home’s required capacity from a product badge, one rating point, or a general online screening result.
The chosen goal affects the trade-off. Selecting mainly for cooling may leave a larger share of the cold-weather load to another heat source; selecting mainly for heating can create more capacity than the home needs in milder conditions. The designer should show how the proposed model’s range and controls address both loads. Neither a universal oversizing margin nor a square-foot formula can replace that explanation.
Questions to take to the designer
- Can I see the room-by-room and whole-building loads, with the home details and assumptions used?
- Which local design weather value was selected, and where did it come from?
- Which sizing method or calculator version was used, and what design goal does the equipment selection serve?
- What exact indoor and outdoor equipment combination is proposed, and what are its minimum and maximum outputs at relevant conditions?
- How do ducts, emitters, room temperatures, planned upgrades, and any backup source fit the calculation?
- Which parts of the result are measured, entered, or estimated?
A proposal based only on square footage, a furnace nameplate, or a single product rating does not show this evidence chain. Ask for the missing report or assumptions before treating a capacity recommendation as a completed design. The next step is to compare the proposed system’s capacity at the local design temperature and then review what backup heat is meant to cover.
Sources and further reading
- Cold Climate Heat Pump Sizing and Selection (primary source)
- Air-Source Heat Pumps (primary source)
- Understanding Heat Loss (primary source)
- Design Conditions (primary source)
- Release Notes (primary source)
- Heating and Cooling with a Heat Pump (primary source)