 HeatPumpPath
Air-Source Heat Pump for a Victorian Terrace in the UK
Assess a UK Victorian terrace by checking its actual fabric, heat distribution, hot-water needs, outdoor space and local rules rather than assuming every home of that age is alike.
In this guideJump to a section
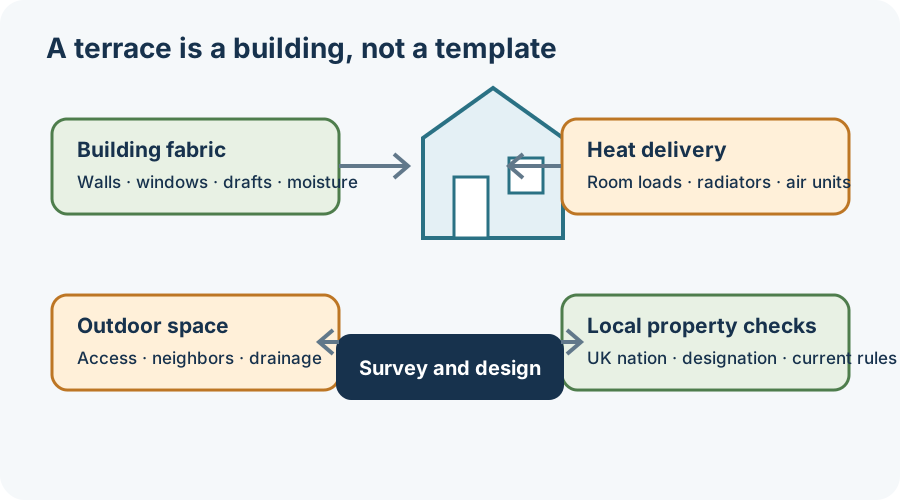
“Victorian” describes an age and style, not a complete building specification. A terrace may have solid or mixed walls, altered windows, insulation added at different times, and a layout that has changed since construction. Its suitability depends on the home’s measured heat loss, the way heat reaches each room, the outdoor unit’s location, and the household’s hot-water arrangement. No single feature decides the result.
Start with the actual building
Record the nation and locality, the number of floors and rooms, known wall construction, loft and floor insulation, window changes, draughts, and rooms that are hard to keep comfortable. If you have radiators, note their type and where they are located; a room-by-room heat-loss calculation and emitter check are more useful than the label “old radiators.” Avoid assuming that a particular insulation or air-sealing measure is appropriate for traditional fabric. Moisture, ventilation, and the condition of the building need assessment before work is chosen.
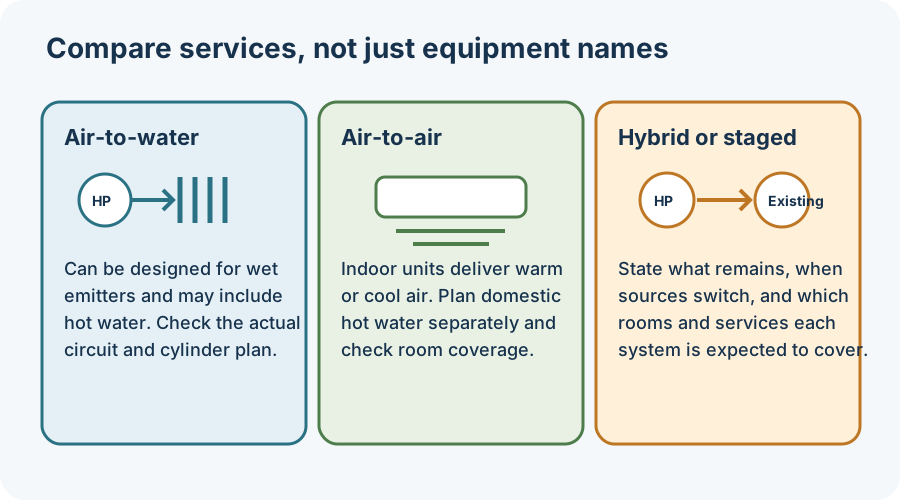
The heat system also changes the options. An air-to-water system can be designed around a wet radiator or underfloor circuit and may also provide hot water, depending on the chosen system. An air-to-air system heats and cools through indoor units and normally leaves hot water to another arrangement. A hybrid or staged proposal may retain existing equipment. Ask the installer to identify what each option serves and which parts of the current system would remain.
Check the outside as well as the inside
Terraces can have narrow gardens, shared boundaries, limited side access, or few unobstructed locations for an outdoor unit. During a survey, discuss unit position, service access, sound near neighboring rooms, condensate drainage, electrical supply, and the route for pipework. The fact that one terrace has a workable location does not establish that the next one does. Noise studies and general siting guidance do not replace an assessment of the actual plot and proposed equipment.
Property designation and country also matter. “Victorian” alone does not mean a house is listed or in a conservation area. A 2024 government review of historic-home retrofit barriers applies to England; it discusses planning and consent, homeowner guidance, skills, and affordability, but does not decide what a particular property may install. Scotland, Wales, and Northern Ireland have their own rules and services. Check current local planning and building requirements for the specific address and works rather than applying an England example across the UK.
Make the survey answer specific
Ask the designer to document the room-by-room heat load, the weather condition used, radiator output at the proposed water temperature, and any changes to emitters or controls. Ask how the proposed unit performs at the stated conditions, which rooms it covers, and what backup or retained system is intended to do. If the home is in England and has a listed or conservation-area designation, ask which current authority or consent route applies before work is planned.
For a quote, also list the current boiler or other heat source, hot-water cylinder or combi arrangement, outdoor-unit constraints, and any known fabric work. Request assumptions and exclusions in writing, including whether cylinder, electrical, planning, and making-good work are included. Do not treat an online checker, a property age, or a generic “heat pump ready” label as a survey or design.
See how radiator output is assessed in an older home and how to use an EnerGuide evaluation when preparing a Canadian quote for related decision steps. Final system choice, permissions, and retrofit work require current, property-specific professional advice.
Sources and further reading
- Adapting historic homes for energy efficiency: a review of the barriers (primary source)
- Understanding Heat Loss (primary source)
- Heat pumps for flats, terraced houses and other property types (authoritative-secondary source)