 HeatPumpPath
Do Ductless Heat Pumps Cool a Whole Home?
Find out when ductless indoor units can cool a whole home and how layout, closed doors, room loads, placement, and controls affect coverage.
In this guideJump to a section
They can, in some homes, but a ductless heat pump does not automatically cool every room just because it is large enough on paper. Each indoor unit conditions the space it serves. Whether that cooling reaches other rooms depends on the floor plan, door positions, air paths, room loads, and how the equipment is selected and controlled.
ENERGY STAR describes mini-splits as systems that can serve a whole home or supplement existing heating and cooling, depending on the home’s needs. It also notes that open spaces are generally easier to serve and that an indoor unit cannot move conditioned air through a closed doorway (ENERGY STAR, Ductless Heating & Cooling).
Start with a floor plan, not a head count
Mark every room you expect to cool, then note which rooms connect through open areas and which are separated by doors, halls, or stairways. Include rooms that are used at night with doors closed. A unit in a central living area may have an easy path to an open kitchen but a poor path to a distant bedroom.
Also note each room’s likely cooling demand. Top-floor rooms, large windows, afternoon sun, roof exposure, occupancy, and insulation can make rooms behave differently even when they have similar floor areas. These are reasons to ask for a room-by-room design, not a shortcut for calculating one yourself.
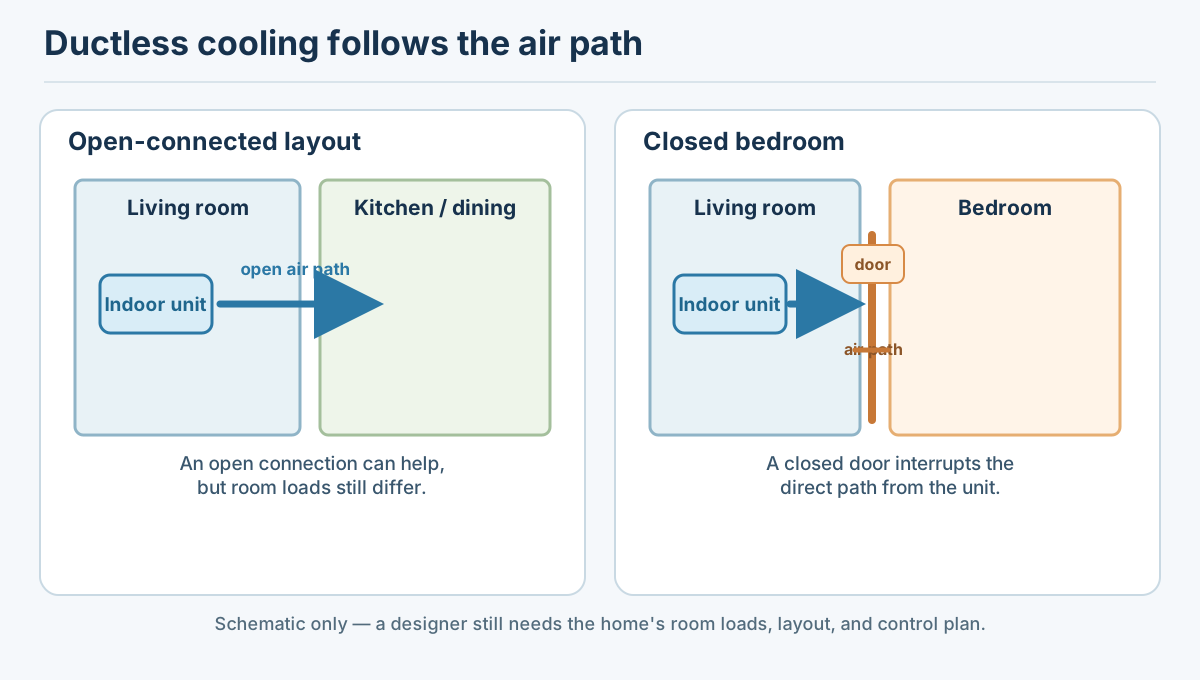
Do not use a universal “one head per floor” or square-foot rule. ENERGY STAR recommends that a contractor verify equipment size using a heating and cooling load calculation. The contractor should also show how each occupied room is expected to receive cooling under realistic door and control conditions.
Compare system paths
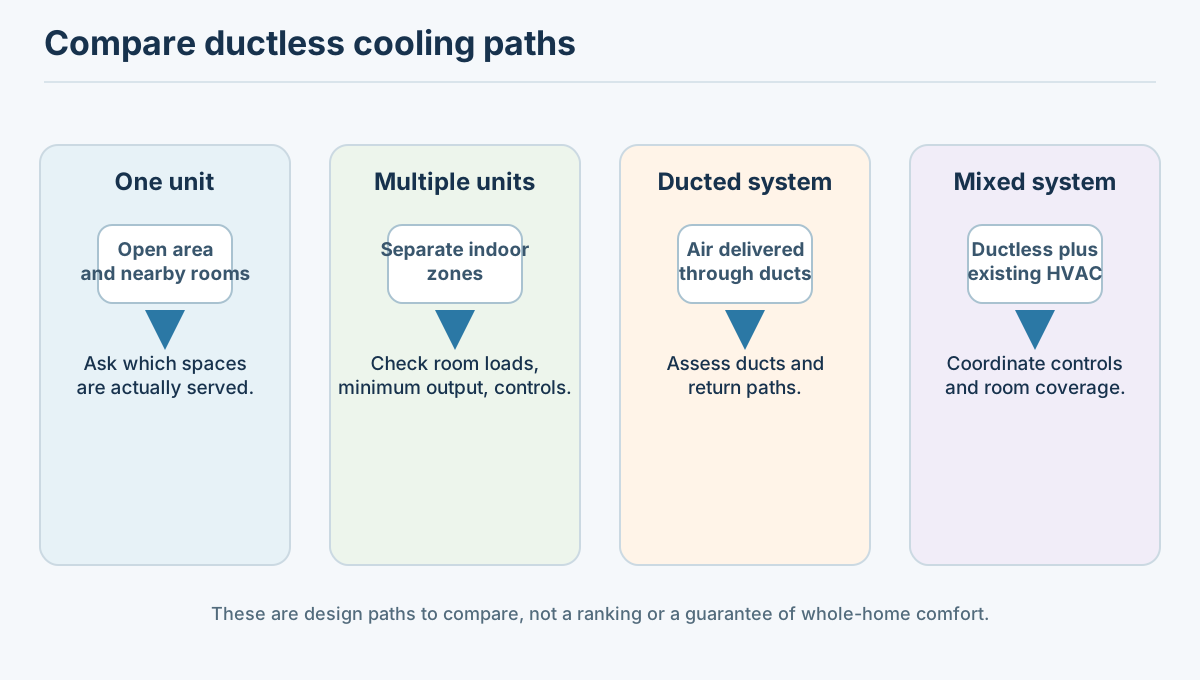
Several arrangements may be worth comparing:
- One indoor unit in an open area: May suit a connected layout, but it should not be assumed to cool separate rooms equally.
- Multiple indoor units: Can create separate zones, but the designer still has to account for room loads, indoor-unit location, minimum output, controls, and how occupants will use each unit.
- Ducted cooling: Can distribute air to several rooms where suitable ducts and return paths are available. Existing ducts may need evaluation before reuse.
- A mixed system: A ductless unit can supplement an existing system or serve selected rooms. The two systems need compatible controls and a clear plan for which areas each one covers. In a DOE case study of four Florida homes with electric-resistance central heating, researchers noted possible bedroom-comfort problems when the supplemental mini-split carried too much of the space-conditioning load. This is a project observation, not a rule for another home (DOE case study).
- Transfer-air paths: If a proposal includes transfer fans as part of its room-to-room design, ask how it accounts for each room’s load, closed-door use, noise, and separate ventilation needs. DOE describes one monitored project combining ductless heat pumps, transfer fans, and ventilation, but that project does not show that the same arrangement will cool another home’s closed rooms (DOE integrated-design project).
These are design alternatives, not a ranking. A DOE study of a multi-head system in one occupied hot-humid home found that comfort and humidity were not uniform across rooms; occupant operation also affected the observations. That case is a reminder to ask about room coverage and controls, not a forecast for another house (DOE, Mini-Split Heat Pump Evaluation).
Cooling coverage is not fresh-air ventilation
Ductless indoor units recirculate and condition indoor air. They do not provide a planned outdoor-air rate unless the particular system has a separate, designed ventilation connection. Even if a unit reaches a bedroom, that does not show how fresh air is supplied there. See Heat pumps, ventilation, and HRV/ERVs in an older home for the distinction.
What to ask before accepting a quote
Ask the installer to document:
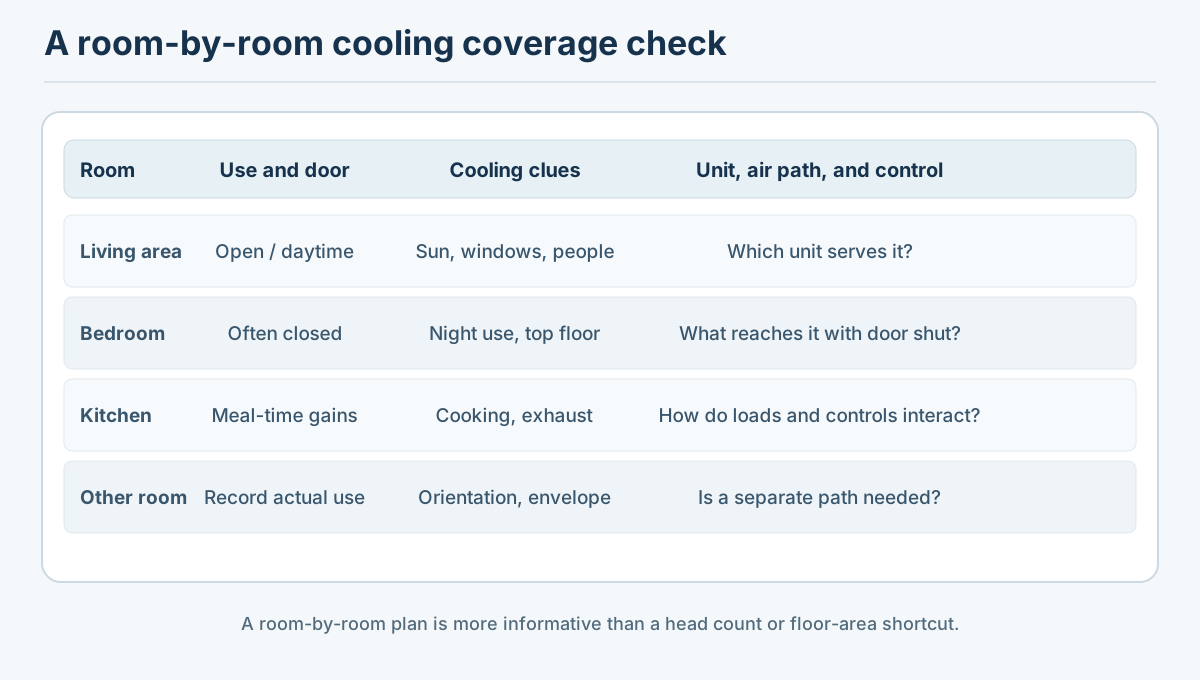
- The rooms and conditions included in the heating and cooling load calculation.
- Which indoor unit serves each room, including bedrooms with doors closed.
- The expected air path between rooms and any transfer or return-air provisions.
- How the controls will avoid one room reaching its setting while another remains uncomfortable.
- Where condensate, line sets, and outdoor equipment will go, and how the installation will remain serviceable.
- How separate ventilation will be handled and what will be checked during commissioning.
The answer may be one ductless system, a mixed arrangement, or a different design. A qualified installer should show the assumptions and room coverage rather than promise whole-home comfort from unit count alone. If humidity is the main concern, see Heat-pump cooling and humidity in a hot-humid home.
Sources and further reading
- Ductless Heating & Cooling (primary source)
- Mini-Split Heat Pump Evaluation and Zero Energy Ready Home Support (primary source)
- Integrated Design: A High-Performance Solution for Affordable Housing (primary source)
- Building America Case Study: Supplemental Ductless Mini-Split Heat Pump in the Hot-Humid Climate (primary source)